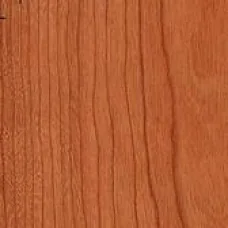
Choose the face your project will show
Identify the faces seen together and their finished sizes, then select the veneer range and matching.
PLYWOOD & MDF · CHINA

OUR FACTORY · PRODUCT DETAILS
Real wood warmth, coordinated from the first face to the last fitted part.
Choose oak, ash, cherry, beech or walnut over MDF made in our own factory. Order full sheets for your workshop or matched furniture components, with the face, reverse, edges and supplied finish developed around your design.
Available to order · full sheets or custom components · 7–10 day production.
REAL WOOD FACE · MDF SUBSTRATE · A COORDINATED FINISH
Natural veneer MDF combines real oak, ash, cherry, beech or walnut with an MDF substrate made in our factory. It provides a wood-grain face for furniture fronts, cabinetry, wall panels and shopfitting.
Specify the species, reverse, matching and delivered thickness stage together. An 18mm oak MDF order needs these details to define the usable panel and remaining workshop operations.
Identify the faces seen together and their finished sizes, then select the veneer range and matching.
Coordinate the MDF grade, reverse, edges and supplied condition with the component drawing.
| Material | Decorative surface | Decision for your component |
|---|---|---|
| Natural veneer MDF | Specified real wood veneer over MDF | Coordinate veneer variation, matching, reverse, edge treatment and coating |
| Woodgrain melamine MDF | A specified printed decorative surface over MDF | Select decor code, texture and matching edging; a wood species name may describe the print |
| Natural veneer plywood | Specified real wood veneer over a plywood construction | Compare the actual core, weight, fixing and machining needs on the same face specification |
| Plain MDF | Unfaced MDF for the next finishing operation | Define who supplies and applies the decorative layers, reverse and finish |
Choose melamine MDF for printed decor, or Plain MDF for your own veneering line.
SHEETS OR COORDINATED COMPONENTS
| Order choice | Options to discuss |
|---|---|
| Natural veneer faces | Oak, ash, cherry, beech and walnut; selected species and appearance confirmed for the order |
| Thickness range | 2–40 mm across our MDF supply range; confirm the selected substrate and finished faced-panel thickness in the order. |
| Sheet sizes | 1220 × 2440 mm; 1220 × 3050 mm; 1830 × 3660 mm; 1830 × 2440 mm; 2100 × 2800 mm. Confirm the size, thickness and finish combination in the quotation. |
| MDF substrate density | 650–710 kg/m³; this range describes the MDF substrate, not a uniform density for every finished faced panel. |
| Emission options | E0, E1 or E2 as specified for the order. Agree the applicable standard, edition, test method and limit for the selected construction and destination. |
| Minimum order | 1 × 20′ GP container |
| Production time | 7–10 days; the order confirms the start date. Sea transit is additional. |
| Packing and container quantity | Calculated for the selected sizes, thickness, density, packing and permitted shipment weight. |
| Substrate | Standard, moisture-resistant or project-specified MDF; selected grade confirmed separately |
| Veneer cut | Specify the desired cut and figure with a representative reference; availability depends on selection |
| Leaf matching | Book, slip or another requested arrangement, subject to the agreed face specification |
| Face assembly | Define leaf widths, visible joins and any centre requirement on the final component |
| Grouped appearance | Provide an elevation, part positions and top-edge convention where sequence matters |
| Face selection | Identify grading basis, permitted variation, repairs and critical viewing areas |
| Reverse construction | Concealed balancing reverse or specified visible face; complete layup to be agreed |
| Retained decorative layer | Specify requirements after preparation where sanding or machining depends on veneer thickness |
| Supplied surface | Raw or sanded; define the preparation expected at delivery |
| Edges and corners | Veneer edging, lipping or other requested detail reviewed with the component section |
| Machining | Cut sizes, holes, grooves and profiles require drawings and confirmation of the offered scope |
| Coating | Discuss the actual face, reverse and edge system; identify who completes each operation |
| Dimensions and flatness | Agree limits, measurement condition and the thickness stage for the selected construction |
| Typical use | Furniture, cabinetry, wall panels and shopfitting for defined interior conditions |
| Sample scope | Range reference plus relevant join, edge, paired faces or machined component |
| Packing and identification | Species, construction, thickness, group and position codes; reserves and physical packs listed separately |
THE VISIBLE PART DETERMINES THE ACCEPTANCE PRIORITY
Supply the elevation, gaps, opening direction and grain orientation. Check a finished pair with its reverse, edging and hardware.
Mark panel joints, returns, openings and visible centres on the elevation; include mounting and exposure requirements.
Identify visible tops, undersides and ends. Select the construction for the spans, supports, loads and fixings in the furniture design.
Group parts by installation. Distinguish touch surfaces from concealed backs when specifying coating, edges and replacements.
Provide both viewing layouts, top edge and exposed perimeter. Review the complete panel’s balance, support and fixing.
Compare finished junctions between veneer, solid wood, metal and paint. Name the leading colour reference and retain each material’s performance requirements.
Curved, perforated or long unsupported parts require drawings and component checks for the intended use.
SPECIES, CUT & AN ACCEPTABLE RANGE
Choose a species for its grain and colour range, using an existing sample or proposed finish. Identify critical visible areas and the quantities required.
Select straight grain or broader figure; compare the coated face with its edging or adjoining solid oak.
Plan grain direction across fronts or wall panels, and compare adjoining faces after coating.
Agree colour and natural markings. Keep the sample’s storage and exposure history when comparing a later selection.
Assess pale or stained finishes on a sample large enough to show joins and natural variation.
Agree sapwood contrast and figure across the whole elevation before allocating individual faces.
List each wood reference and quantity separately so its identity stays clear through quotation, cutting and packing.
Plain-sliced veneer commonly shows broader figure; quarter-sliced veneer generally shows straighter grain. Choose the cut from offered samples, then specify matching separately.
Agree variation, joins, repairs and critical viewing zones. If using a face grade, state its grading basis and covered face; specify the reverse separately.
Keep a preferred sample and an accepted variation range, labelled by species, selection, finish and viewing direction. Separate raw and coated references.
Compare veneer, edging, handles and adjoining solid wood together. Name the controlling reference at each transition.
LEAF JOINS, FACE ASSEMBLY & THE COMPLETE ELEVATION
Book matching mirrors adjoining leaves; slip matching keeps them in the same orientation. Balanced assembly uses equal-width leaves, while centre-balanced assembly places an even number around a central joint. Sequence matching controls the order of related panel faces.
| Level | What to specify | What to check on the sample |
|---|---|---|
| Neighbouring veneer leaves | Book, slip or another agreed leaf arrangement | The appearance across a real splice after the intended finish |
| One panel face | Leaf widths, face centre, visible edge leaves and permitted joins | The arrangement within the final visible perimeter, after trimming |
| Adjacent components | Part positions, top edge, viewing face and relationship across joints | The complete pair, bank or elevation in its intended order |
Draw parts from the installed viewing side, including wall-panel openings and both sides of dividers. Specify close overall colour, progressive grain or allocation from one continuous face.
Mark the visible centre, frame openings and grain features to retain after trimming. Allocate parts within usable face areas, not sheet dimensions alone.
FACE, REVERSE, SUBSTRATE & THICKNESS STAGE
Choose standard, moisture-resistant or project-specified MDF for the intended service. Confirm the size and thickness combination from the supply table with the veneer build and delivered finish.
A concealed back needs a balancing construction; a second visible face needs its own decorative range and orientation. Include any finishing done after delivery in the agreed layup and coating schedule.
The European Panel Federation’s wood-veneering guidance links panel flatness to the facing and backing veneers, including thickness and moisture at bonding. Agree the complete layup and flatness check for the supplied panel.
State the stage and finished thickness range needed by hardware, grooves and frames. Specify retained veneer where later preparation or machining depends on it.
| Stage | What is included | Purchasing or workshop check |
|---|---|---|
| Bare substrate | The selected MDF before decorative facing | Substrate grade and thickness reference |
| Sanded veneered panel | MDF, bonded face and reverse after the agreed preparation | Overall thickness limits and remaining decorative layer |
| Coated component | The prepared panel plus the retained finish on both sides | Actual finished fit, with coating and measurement condition recorded |
For weight, stiffness or hardware requirements, provide component dimensions, supports and the required result so checks address the actual construction.
For kitchen or bathroom use, specify moisture, cleaning and exposed cuts when selecting MDF and edge protection. Fire or acoustic requirements must identify the complete assembly and applicable evidence.
Agree emission evidence and document scope for the selected substrate or finished panel using the standard and method in the order. Record any sourcing requirement with the veneer identity.
FROM FACE ALLOCATION TO INSTALLED GROUP
Allocate adjacent doors, drawers or wall panels as a group before cutting. Keep group and position codes, visible face, top edge and grain direction with every part through processing and packing.
The cutting map locates blanks in the source face; the installed view locates finished parts. Include trimming, saw kerfs, edge build and permitted rotation on both drawings.
Saw cuts and trimming remove wood pattern that an installed gap cannot restore. Approve prominent grain transitions on the cut, edged and coated pair at its actual gap.
| Record | What to include | Why purchasing needs it |
|---|---|---|
| Face allocation | Group and position codes, visible side, grain arrows and accepted source face areas. | Avoid treating equal-sized fronts as interchangeable. |
| Cut and finished sizes | Blank outline, trim, machining, edging and the finished measuring stage. | Quote the material and work needed for the installed component. |
| Installed arrangement | Part order, actual gaps, openings, visible centres and mating details. | Review appearance together with fit and hardware. |
| Packing and reserves | Complete groups per pack, group-to-pack list, selected spare parts or spare groups. | Receive a usable set and identify replacements without losing the layout. |
Count complete accepted sets, then list spare positions, groups or reserved material separately. Identify reserves and phased shipments in the order and pack list.
EDGES, ROUTED FEATURES & THE FINISH SEQUENCE
Separate factory cutting, machining and coating from the work your workshop will complete after delivery.
Draw the edge section, radius or bevel and final perimeter. Compare the finished corner with the selected face.
| Detail | What the drawing needs | What the trial should show |
|---|---|---|
| Veneer edging | Edge coverage, corner meeting point and finished perimeter | Colour, grain direction and the face-to-edge transition after finishing |
| Solid lipping | Section, attachment and whether it is applied before or after facing | The visible junction and any later profiling or hardware interaction |
| Painted or contrasting edge | Where the finish stops and how the veneer face is protected | Coverage, edge texture and a clean boundary on the actual corner |
| Groove, rebate or bevel | Depth, position and the material exposed by the cut | Cut quality, exposed substrate treatment and remaining decorative layer |
V-grooves, recessed handles and deep bevels may expose MDF. Specify the exposed surface finish; continuous wood appearance requires a suitable construction or edge treatment.
For blind holes, include drilling side, depth, finished thickness and the actual hinge, connector or insert. Agree any required load checks.
Agree the supplied sanding condition and retained veneer for the intended finish. Review preparation and local mark repairs after coating.
Protect faces during processing. Trial removable labels and tape, and agree the permitted appearance of fills or repairs.
Apply shortlisted finishes to paired pieces from the accepted face range. Include a veneer join and actual edge, comparing the complete finish under project lighting and viewing directions.
Record preparation, coating identity, application sequence and responsibility for the reverse and edges. Keep the physical finish reference and protect parts between operations.
CHECK THE PANEL, THE SET & THE DELIVERED CONDITION
Agree inspection quantities and methods against the accepted sample, component drawing and material schedule.
| Check | Acceptance reference | Useful record |
|---|---|---|
| Veneer identity and selection | Selected species, cut, face requirements and permitted variation | Identified range sample and agreed face schedule |
| Face joins and surface | Matching, visible joints, repairs and preparation condition | Whole-face view plus details of any local concern |
| Complete construction | MDF grade, face, reverse and agreed bonding requirements | Construction reference and applicable checks or test evidence |
| Geometry | Size, thickness stage, flatness and permitted tolerances | Measurement positions, support condition and results |
| Grouped appearance | Part positions, top edge and accepted coated range | Face-view set layout with readable part identities |
| Edges and machining | Accepted edge section and current component drawing | Corner sample, critical features and actual fitting trial |
| Documents and packing | Required document scope, quantities and group identification | Product-linked documents and reconciled pack list |
Photograph the arranged group with readable top-edge and position codes before packing, so the receiving workshop can reconstruct it.
If coating is completed after delivery, distinguish raw-face acceptance from the finished trial. Reapprove the sample when the stain changes.
Record support and conditioning for thickness and flatness checks. For a close coated fit, test the finished part as well as the substrate.
Pack by species, thickness and visual group with suitable face protection and concealed labels. Keep panels dry and supported flat during unloading and storage.
Use a group-to-pack list for sets spanning packs, with reserves identified separately. Plan unloading from actual pack dimensions and gross weight.
A REPRESENTATIVE SET & A QUOTATION YOU CAN COMPARE
Request a sample that settles the critical detail: adjoining faces, a finished corner, a routed profile or a double-sided part.
Include the cut, face range, matching and visible-side layout, with the controlling sample or drawing identified.
State MDF grade, reverse, thickness stage, edge and coating scope, quantities, documents and delivery needs.
Retain the approved construction, preparation and finish with the appearance range. Arrange full-size flatness or hardware trials separately where required.
Compare the same veneer, MDF, reverse and supplied condition, including machining, coating, packing and reserves. Identify quantities as sheets, parts or complete sets.
For repeat orders or replacements, send the retained reference and current drawing. Identify adjoining installed panels and compare the current veneer and finish against them.
Please quote natural veneer MDF to the attached species, construction and component schedule. Confirm samples, preparation, edges, coating, group identification and packing.
Include the matched elevation, required documents, quantities, destination and delivery window.
Send the schedule through the enquiry link or email sales@plywoodsupplier.cn. The custom-size MDF guide covers dimensioned blanks; retain the veneer sequence on the same drawing.
PRODUCT DATA · APPEARANCE · ORDER RECORDS
Request records for the selected veneer, MDF, reverse and finish, linked to the approved sample, drawing and destination.
| Record | Configuration to retain |
|---|---|
| MDF substrate information | Selected grade and thickness. The published 18mm white MDF report and green HMR MDF report identify their own board configurations; request the relevant documents with your selected substrate. |
| Finished veneered-panel requirements | Face and reverse, bonding, surface preparation and coating, with the emission or other project requirement for the complete supplied construction. |
| Appearance and component approval | Species, cut, matching, face-range reference, completed corner or paired parts, grain layout and current drawing revision. |
| Production and delivery traceability | Order and lot references, dimensional and appearance checks, labelled groups, pack quantities and dispatch records. |
Include sourcing and destination requirements in the enquiry. See the veneered MDF and plywood purchasing guide for a broader comparison.
PLAN YOUR PANEL ORDER
Bring the doors, panels and edges that will be seen together. We help coordinate the face range, matching, reverse and machining with the MDF grade and delivered thickness, so your workshop has one useful sample and order reference.
Natural Veneer MDF
Our MDF substrate production. We manufacture MDF substrates in our own factory in Jiangsu, China. Talk to our factory team about the board and finish for your components.
A veneered corner and machining sample
Build the offered face, MDF and reverse into a finished corner or adjoining pair. Include the actual edge, veneer join and any routed detail, retaining the coating and layout as the reference for your supply order.
Review this product’s sample planFor a quotation, add your quantity, destination and required timing. You can start with the details you already have.
PanelSource · Xuzhou PanelSource Co., Ltd.
https://www.plywoodsupplier.cn/product/veneer-mdf/
sales@plywoodsupplier.cn
SAMPLES & ORDER PLANNING
Tell us your quantity, sample needs and target delivery date. We’ll put the price, payment terms and production schedule into your quotation.
DOCUMENTS & ORDER SUPPORT
We help your purchasing team gather product reports, inspection records and packing documents for your order.
Product reference: Natural Veneer MDF — specification.
Share the material, thickness and test standard your project requires. Our factory team will help you select the product reports and documents for your purchase.
We can plan production and inspection around your panel specification, with dimensional checks, recorded readings and packing photographs for your order.
Plan the inspection scopeWe prepare packing details, pack quantities and dispatch documents for your order. Share the destination and receiving requirements so our team can help plan delivery.
Review the delivery scopeStart with your application or panel reference. Our team will help with the specification and documents.
FULL SHEETS · MATCHED PARTS · REPEAT SUPPLY
Order full sheets or components with agreed cutting, edges, machining and supplied finish. Attach the approved references and quantities to the quotation.
For staged deliveries, identify complete groups per shipment and parts adjoining an earlier installation.
Available to order. Production timing is listed in the supply table and confirmed per order. Container freight and delivery terms are separate; protect veneer faces, edges and matching groups.
Your panels include a 180-day warranty. Send order and pack references with photographs of any issue; we agree the return or replacement and related freight for that case, including the appearance group.
PRODUCT-SPECIFIC QUESTIONS
Choose natural veneer MDF for a real wood face, or woodgrain melamine MDF for a printed decorative surface. Our team helps compare the MDF substrate, edge and finish around the component you are making.
Explore oak, ash, cherry, beech and walnut with your wood or finish reference. For a mixed-species project, send a separate schedule for each. We help select the offered face range, cut, quantities and delivery timing.
If species identity or origin matters to your purchase, include it with the wood reference. Our team helps gather the relevant material information for the offered selection alongside the appearance and construction schedule.
Our MDF supply range is 2–40 mm, with sheet sizes of 1220 × 2440 mm; 1220 × 3050 mm; 1830 × 3660 mm; 1830 × 2440 mm; 2100 × 2800 mm. Confirm the size, thickness and finish combination in the quotation. Specify whether your dimension is the substrate or finished faced panel thickness.
Yes. Identify the appearance, finish and viewing direction for both visible sides. For a concealed back, specify the balancing reverse with the MDF and face. We develop the complete panel around the use of each side.
Use book matching for the relationship between neighbouring veneer leaves, then add the arrangement within each finished face and between adjacent parts. We connect your sample and layout to develop the complete appearance.
Yes. Send the door positions, grain direction, cutting allowance and finish. We review allocation from one accepted sheet face, planning both the geometric fit and the appearance of the required positions.
Plan the desired relationship on the elevation, then review the actual cut, edged and coated pair. Saw cuts and later trimming remove part of the source pattern, so an installed gap cannot restore it. We help select face positions and check the finished group before production.
No. It is the panel thickness range, subject to the selected construction and defined measurement stage. The decorative layer has its own specification. We agree the relevant retained veneer thickness where preparation or machining requires it.
Choose veneer edging, solid lipping or another coordinated detail with our team. Bring the corner section and finished perimeter, then compare the actual face and edge together after coating.
Bring the profile and depth so we can develop the machining and finish around the cut. Include any exposed MDF and the shaped detail in the sample; where you want continuous wood appearance, we help plan the corresponding construction.
Choose raw or sanded supply around your coating process. We agree the preparation and finishing work in the quotation, and use the selected face, join and edge to develop the finished reference.
Yes. Bring the intended moisture exposure, cleaning and component drawing. We’ll help select the MDF grade and veneer construction, with the finish and protection of edges, openings and joints for that use.
Send the required emission scheme, test method and destination with your enquiry. We help gather the applicable E1, E0 or project documents for the offered substrate and faced construction, alongside any fire or sourcing requirements.
Compare paired samples of the proposed face range under the shortlisted finish recipes. Keep the preparation and coating references together, including the join, edge and adjoining faces that will be seen in the component.
Bring the retained reference and identify the parts that will sit beside the existing installation. We help compare the new natural face selection and finish; plan reserved material, replacement positions or a coordinated replacement group where continuity matters.
Use a group code, part position and written top-edge mark linked to the face-view layout. Carry them through machining and packing, with a group-to-pack list where related components occupy several packs.
Start with the wood or finish reference and the project you are making. Share the sizes, quantity, destination and timing you know. Our team helps complete the matching, substrate, reverse, edges, coating and sample plan for your quotation.
Production takes 7–10 days, with the start date confirmed in the order. The minimum order is 1 × 20′ GP container. Packing and loading quantities depend on dimensions, thickness, density and shipment weight. Sea transit follows the destination and sailing schedule.
CONTACT OUR FACTORY
Start with a wood reference, elevation or finished corner. Our team helps select the natural face range, complete MDF construction, matching and delivered finish, then prepare the sample and quotation for the sheets or parts your workshop needs.
Have a furniture elevation or wood-and-finish reference? Email it to sales@plywoodsupplier.cn. Start with the details you have; we’ll help you work through the rest.
Tell us your panel, dimensions, quantity and destination port.