| Named requirement | Project standard, edition and class, with the intended component and exposure. | A project specification or use description gives our team a starting point for the panel and document request. |
|---|
| Veneer construction | Face, reverse and core species with the selected veneer layup; specify all-Okoume when every layer needs to be Okoume. | Connect the visible finish, machined edges and component weight with the same construction. |
|---|
| Sheet dimensions | Required nominal thickness, finished limits and usable length and width. | Identify the bare, coated or assembled measurement stage where parts meet frames, joints or fittings. |
|---|
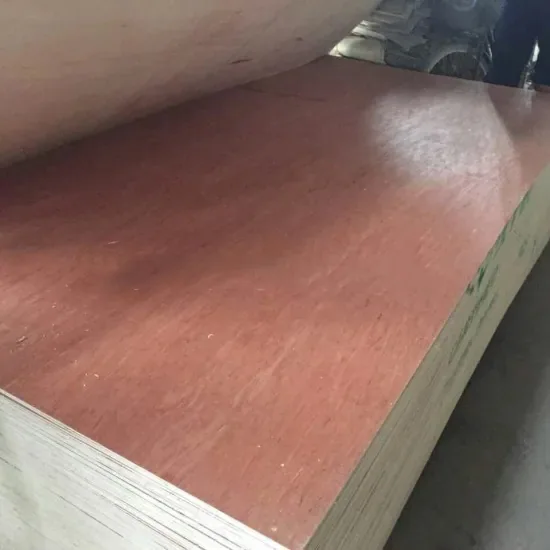
| Appearance | Face/back grade, permitted repairs, sanding, grain direction and finishing reference. | Use the sample to agree the visible surface and edges your workshop will receive. |
|---|
| Product documents | Relevant report, tested configuration and the documents required for the order. | Keep the construction and thickness beside each material record and quotation line. |
|---|
| Marine-grade range thicknesses | 1.5, 3, 4, 5, 6, 8, 9, 12, 15, 18, 22 and 25mm across the general marine-grade range. | Choose the thickness with its species, layup and finished dimensions; specialist product routes have their own schedules. |
|---|
| Marine-grade range formats | Standard: 1220 × 2440mm, 1220 × 2500mm and 1220 × 3050mm. Large project formats: 1500 × 3000mm and 1530 × 3100mm. | Select the format with the construction and quantity, then compare usable blanks and part direction in the cutting plan. |
|---|
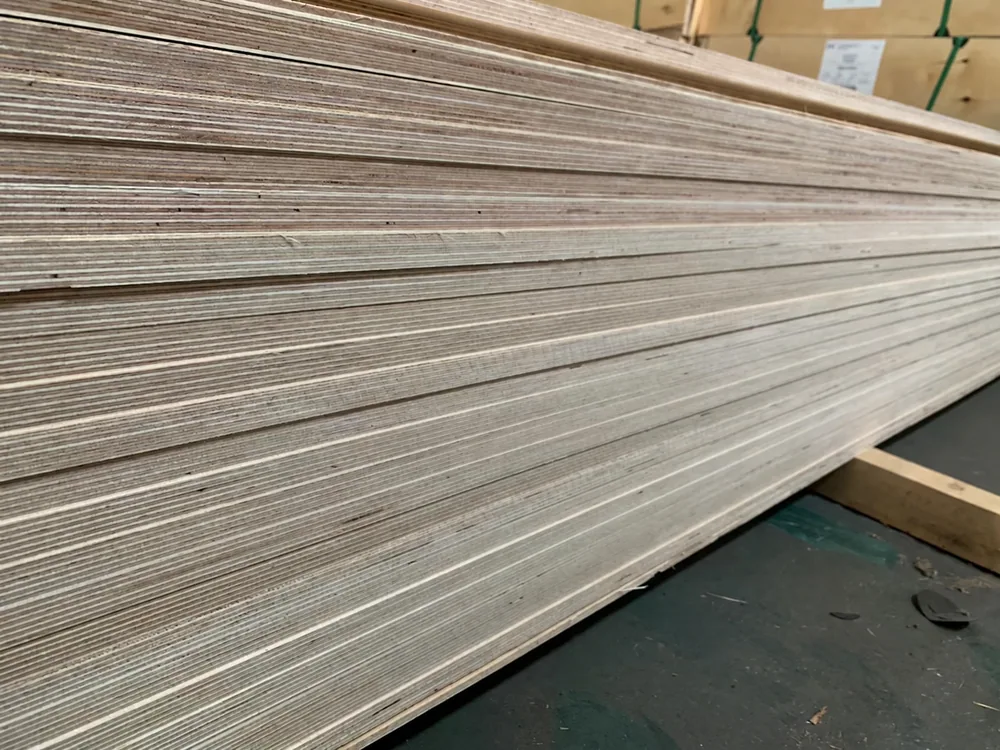
| 12mm and 18mm construction | The 12mm route has nine plies; the 18mm route has eleven plies. Choose the species and veneer arrangement with the finished part. | Keep each thickness and construction with its sample, processing requirements and product records. |
|---|
| Fireproof interior configuration | Eucalyptus-based plywood in 5, 9, 12, 15 and 18mm, with 1220 × 2440mm sheets for indoor humid environments. | Include the selected treatment, finish, backing and mounting with the project fire requirement. |
|---|
| Metric and inch dimensions | 3/4 inch equals 19.05mm. For a drawing calling for that dimension, specify the required manufacturing thickness and finished limits; the 18mm product remains its own nominal size. | Use the actual coated or assembled dimensions when planning fittings, clearances and fastener lengths. |
|---|
| Processed parts and complete quantities | Current drawing, reference face and grain, part IDs, sizes, holes, joints, factory work and protective finish; quantities by construction and complete set. | Keep the supplied stage, reserve parts, labels and packing sequence with the cutting list. |
|---|