A deeper birch edge, made around your furniture and fitting details.
Bring a substantial layered edge to furniture tops, workshop fixtures and custom joinery with 21mm BB birch plywood from our factory. Choose full sheets or processed parts, then develop the face, core and finish around your drawing. Send the sizes or fitting detail you have; we will help with the machining sample, quotation and any F17 project requirements.
Available to order · 10–15 days production · Container shipping
CONSTRUCTION & SUPPLY CONDITION
21mm BB Birch Plywood specification
Our product configuration and order requirements
Nominal thickness
21mm.
Thickness tolerance
±0.3mm; supplied thickness range 20.7–21.3mm. Discuss tighter component requirements with the quotation.
Sheet formats
1220 × 2440mm, 1250 × 2500mm and 1500 × 3000mm; custom dimensions and cut parts by enquiry.
Face and reverse
Birch, with visible sides and finishing needs identified on the component drawing.
Appearance selection
Commercial BB description; B/B, B/C and C/C face/reverse options with an agreed grading reference and appearance sample.
Core and veneer arrangement
Select the core species and layup; specify birch throughout where required. Ply count follows the chosen construction.
Supplied stage
Full sheets, cut blanks or processed components, with included cutting, machining, sanding and finishing identified.
Visible edge and finish
Exposed layered edge, profile, edging or overlay selected with the face and reverse treatment.
Machining details
Reference face, grain orientation, deepest cuts, fitting geometry and finished dimensions retained with the drawing revision.
Bond selection
MR, melamine or WBP phenolic options for the intended use. For a specified structural order, bonding follows the governing product requirements.
Emission requirement
E1 or E2 references, with the applicable method and report scope specified separately from bonding.
Moisture content
10–15%; delivery condition, measurement method and any tighter project requirement agreed with the order.
F17 project requirements
Governing product standard, selected construction, intended use, relevant performance records and marking requirements.
Mass and packing
Selected construction and actual sheet or pack mass used for handling and freight; pack dimensions and protection planned by order.
Alternative dimensions
18mm and custom requirements by enquiry; compare fit, quantities and project requirements before selecting an alternative.
Order and delivery identity
Link the accepted sample, quotation, product records, drawing revision, batch or pack reference and component quantities.
Choose the construction, finish and size for your project. We’ll bring the selected options and finished tolerances together in your quotation.
21MM BIRCH · EXPOSED EDGES, FURNITURE & FIXTURES
Build the finished part around a substantial birch edge
Bring the birch face and layered edge to furniture tops, workshop fixtures and custom joinery with 21mm BB birch-faced plywood from our factory in Xuzhou, China. Choose full sheets or cut components, with the face, reverse, core and supplied finish selected for your drawing.
A photo, sketch or component outline is enough to begin. We help develop the appearance sample, deepest machined detail and quotation. Include an F17 material clause or other project requirement when applicable so the relevant product records follow the same panel choice.
What each part of the specification controls
Requirement
What it describes
What to state with it
21mm thickness
The nominal overall section of the panel.
Finished thickness tolerance, surface build-up and the material remaining after machining.
BB appearance
The selected visible veneer appearance under the agreed grading reference.
Face and reverse selection, permitted repairs, colour range and exposed-edge requirements.
F17 requirement
A specified stress grade within the applicable structural plywood system.
Governing product standard, construction, relevant evidence, marking and intended use.
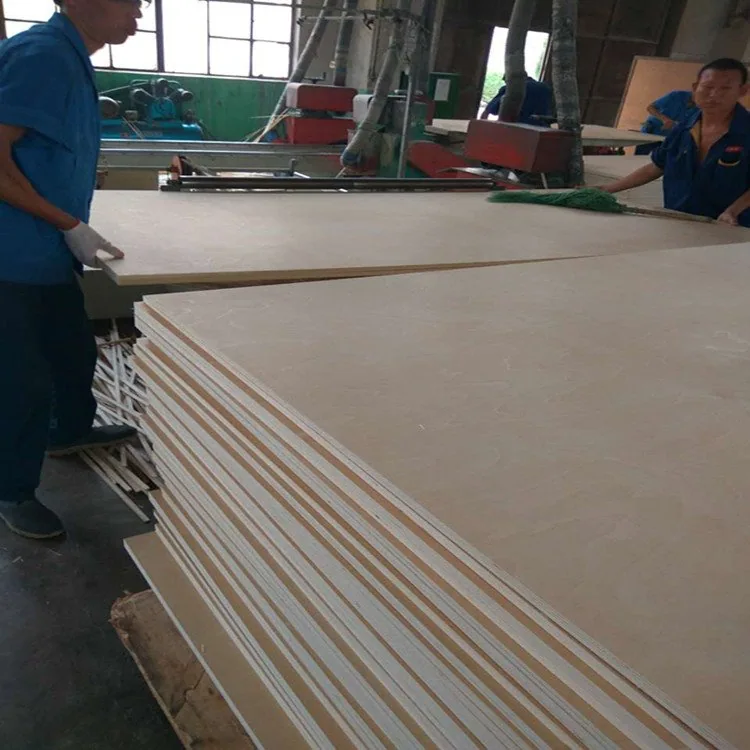
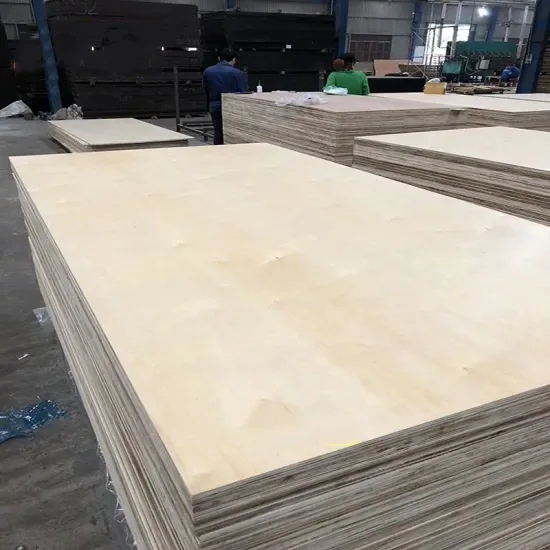
Birch-faced plywood in the workshop, showing the wood surface and layered sheet edges. Review the selected face and cut edge under your intended finish.
Choose the face, reverse and exposed edge together
For clear finishes, compare grain, colour and permitted repairs after coating. Mark adjoining panels and the reverse visible on open cabinets, table undersides or access parts.
Specify the grading reference for the commercial BB description and the selected B/B, B/C or C/C face pair. The accepted sample carries the appearance range for both sides.
For birch throughout the inner veneers, include that preference in the enquiry. We identify the selected core and layup with the quotation. Buyers seeking Baltic birch can compare that construction, appearance and supplied finish alongside our China manufacturing origin.
THE EXTRA SECTION, FITTING & COMPLETE ASSEMBLY
Compare 21mm and 18mm where the part needs it
The nominal 21mm section adds 3mm compared with 18mm, giving more material behind the same pocket or a deeper visible edge. At equal area, bare-panel volume rises by approximately 16.7%. Choose that section with the support, fitting and finished component dimensions.
Review the effects of a thickness change before cutting
Part detail
Effect of changing to 21mm
Related check
Fixed-depth blind pocket
More nominal material remains behind the same pocket depth.
The actual thickness, tool-tip depth and connector's material requirements.
Exposed panel edge
The visible edge becomes 3mm deeper before coatings or edge treatment.
Core appearance, edge-band width and the intended profile.
Two opposing cabinet sides
The internal opening decreases by 6mm if the outside width stays fixed.
Horizontal parts, inserts, runners and required installation clearances.
Through-bolted connection
The nominal material stack becomes 3mm thicker if all other layers stay the same.
Washer and plate thickness, nut engagement and the selected fastener detail.
For a 600mm outside cabinet width with two nominal 21mm sides, the inside dimension is 600 − 21 − 21 = 558mm before liners or fittings. Two 18mm sides leave 564mm. Carry the 6mm change into rails, inserts, runners and their clearances.
For a mixed project, identify the parts that need 21mm. Compare the 18mm BB birch configuration with the same component requirements, or use the 4×8 sheet-format guide to plan a cutting schedule across thicknesses.
Quote sheets, blanks or machined components at a stated supply stage. Include sanding, pockets, drilling, edging and coating so the price comparison follows the work your workshop receives.
FURNITURE, WORKSHOP FIXTURES & SPECIFIED PROJECT PARTS
Choose the construction around its working detail
Furniture tops and exposed-edge components
For a table, counter or display top, show the visible face, edge profile and supporting frame. Locate cable holes, brackets and underside pockets before selecting the panel.
Review the decorative surface and machined underside in one component sample. Include a narrow border or corner where the profile approaches the edge, then compare face and layers under the intended coating.
Workshop fixtures and equipment bases
Define the flatness, reference edge and locating features required by the fixture. Show threaded inserts, through-fixings and recesses, then review the assembly after machining.
Include repeated clamping or contact wear in the fixture trial. Specify any replaceable wear layer, adhesive and fastening as part of the complete build-up.
F17 floor or platform components
Send the material clause, support layout, loading basis, panel direction and fixing details. We help connect the selected construction and relevant panel records to that supply brief.
Keep permitted openings and support conditions with the project design, which determines the assembly's span and loading. Carry those requirements into the cut-part drawing and material schedule.
Visible structural linings and built-in work
Coordinate the show-face grade, joints and coating with the specified construction and fixing schedule. Mark prominent areas and visible fasteners before appearance sorting and cutting.
Keep panel orientation and connection positions in the design while selecting faces for the visible zones. Plan matching spares and replacements with the finished appearance reference.
Plan the remaining section behind a pocket or rebate
This 21mm configuration uses ±0.3mm tolerance, giving 20.7–21.3mm. Use the 20.7mm minimum with the deepest tool geometry when checking the wood remaining behind a feature.
Read machining and workshop guidance
18mm nominal sectionA 12mm-deep pocket leaves 6mm of material in this geometric comparison.21mm nominal sectionThe same pocket leaves 9mm nominally, or 8.7mm at the minimum panel thickness.
The section comparison uses a 12mm pocket: nominal 18mm leaves 6mm, nominal 21mm leaves 9mm, and the 21mm minimum leaves 8.7mm. Select the actual pocket and connection from the fitting requirements, with the chosen core and veneer arrangement included in the component trial.
Remaining section using the 20.7mm minimum
Machining depth
Calculation
Material remaining
8mm-deep groove
20.7 − 8
12.7mm
12mm-deep pocket
20.7 − 12
8.7mm
15mm-deep pocket
20.7 − 15
5.7mm
Opposed 6mm grooves
20.7 − 6 − 6
8.7mm
Include the deepest tool point
Allow for drill points, countersinks, intersecting pockets and any opposite-face machining. Put nearby features on the same drawing and use the local available thickness before setting the toolpath.
After installing the hardware, review the opposite face and surrounding wood for breakthrough, cracking or distortion. Keep the fitted connection with the accepted sample.
Specify the fixing direction
Mark screws entering the broad face or panel edge, with fastener position, direction and edge distances. Use the actual substrate and hardware instructions in the connection trial.
For structural connections, carry the specified fastener, spacing and bearing detail from the project design into the supplied part.
Calculate the full clamped stack
A nominal 21mm panel, a 3mm plate and two 1.5mm washers total 21 + 3 + 1.5 + 1.5 = 27mm. Applying the panel range gives 26.7–27.3mm.
Add the nut, required engagement, thread projection and other fitting components when selecting bolt length. Include the local section and bearing arrangement if a counterbore changes that stack.
Finish the exposed edge
Review the core after cutting, sanding and profiling with the broad face under the proposed coating. For banding, allow enough width for the actual panel, face coverings and final trimming.
For routed profiles, identify the face and core veneers reached by the cut. Coordinate decorative-surface preparation with the veneer available in the selected construction.
THREE FORMATS · PANEL VOLUME & HANDLING
Choose sheet size with the part layout and handling plan
Standard formats are 1220 × 2440mm, 1250 × 2500mm and 1500 × 3000mm, with other dimensions by enquiry. Include component size, face grain, same-sheet grouping and the machine's handling arrangement when comparing formats.
For the following mass calculation, select a common 650kg/m³ density input and nominal 21mm thickness. This keeps the three formats on the same comparison basis. Use the chosen construction and measured sheet or pack mass for handling and freight.
Nominal dimensions with a selected calculation density of 650kg/m³
Sheet size
Volume per sheet
Calculated bare-sheet mass
1220 × 2440mm
0.0625128m³
40.6kg
1250 × 2500mm
0.0656250m³
42.7kg
1500 × 3000mm
0.0945000m³
61.4kg
At equal density and area, the mass ratio of 21mm to 18mm is 21/18, or approximately 16.7% more material mass. The calculation compares panel volume; assess stiffness, strength and assembly loading from the selected construction and project requirements.
Plan sheet movement with the cutting sequence
For 1500 × 3000mm sheets, include usable machine-bed area, clamp or vacuum zones and the supported movement of the sheet and released parts. Add edge straightening, trim and tool clearance to the layout.
Keep the grain, reference face and material identity with cut parts or traceable groups. The sheet-format and cutting-yield guide develops trim, kerf and finished-size planning. Label parts in locations that preserve the decorative surface and matching groups.
BOND, EMISSIONS & WORKSHOP CONDITION
Select the panel and surface build for its intended use
Choose MR, melamine or WBP phenolic bonding around the service conditions. State E1 or E2 emissions separately, with the requested class, test method and product-record scope.
For an F17 order, retain the governing bond and other product requirements with the chosen construction; the F17 project guidance connects that material choice to the document route. Furniture supply can be selected around its own component and contract requirements.
Plan from the 10–15% moisture range
Coordinate the 10–15% supply moisture reference with receiving and workshop conditions before close-fitting machining or finishing. Keep sheets flat on level supports, protected from uneven wetting or heating, and review their condition before processing.
Include a tighter delivery or process requirement where needed, with measuring method, sampling positions and receiving checks agreed in the order.
Coordinate face, reverse and exposed cuts
For a coated or laminated component, specify the surface material, adhesive, reverse treatment and edge protection together. Include the actual process in the sample, particularly where local openings or pockets remain exposed.
For outdoor or intermittently wet parts, send exposure, drainage and joint-protection details. Our surfaces and finishes guide supports selecting the panel and finish as a complete component.
PROJECT STANDARD, CONSTRUCTION & PRODUCT RECORDS
Connect the F17 requirement to the intended structural use
For a project specifying F17, send the material clause, governing standard and intended use. F17 is a stress grade within the relevant structural-plywood system, describing a set of strength and stiffness properties. In the Australian/New Zealand framework, the product standard is AS/NZS 2269.0.
The EWPAA structural plywood design guide explains stress grades alongside veneer arrangement and application design. We help organise the selected 21mm construction and required product information with your quotation and delivery records.
Plan the product evidence and marking
Keep the manufacturer, construction, covered thicknesses and application scope with the relevant report or declaration. Include any certification scheme or marking required by the contract.
The EWPAA conformance and branding alert describes the Australian context. Use the selected order's product records with that guidance, while the appearance and machining sample develops the finished part.
Identify concrete-contact requirements separately
For concrete formwork, include the product standard, overlay, contact surface and intended reuse conditions in the material brief. AS 6669 addresses formwork plywood.
Select the film-faced construction and surface requirement for that use with the project specification. Our film-faced shuttering plywood range provides the appropriate concrete-formwork route.
FINISHED FACE, EXPOSED EDGE & THE ACTUAL CONNECTION
Request a sample that answers your component decision
Start with the furniture part, fixture drawing or finish reference. Request the deepest pocket, exposed edge and actual fitting in the chosen construction, then review the assembled connection and coated appearance together.
For a large visible top, include the edge profile and a face area that shows the accepted grain and repairs. For a fixture, include locating features, clamping and any wear layer. Keep the drawing revision, core and supplied finish with the sample.
Where F17 is specified, plan the applicable records alongside the physical trial using the F17 project guidance. We can help complete the panel schedule from the details already available, then quote sheets, blanks or processed components with their included work.
Check the delivered panel against its selected construction, appearance and measurement condition before batch machining. Keep the accepted component and drawing available with the order reference.
Keep the physical panel and its order requirements connected
Inspection item
Record to retain
Why it matters
Construction and classification
Product identification, selected core and layup, and the applicable F17 evidence where specified.
Connects the delivered panel to its selected configuration and project requirement.
Thickness and dimensions
Measurements on representative sheets, with the agreed tolerance and reference condition.
Deep machining and closely fitted hardware depend on the available section.
Face, reverse and cut edge
Appearance reference and a representative finished or machined component.
Carries the selected broad face, exposed edge and completed coating into the review.
Orientation and machining
Drawing revision, reference face, grain direction, cut-outs and fitting details.
Keeps the cut part consistent with the assembly and any structural specification.
Delivery identification
Batch or pack identity, quantity and the material references retained after cutting.
Supports receiving checks and repeat orders for the same configuration.
Protect the faces and exposed edges in supported packs, with component groups and material IDs retained after cutting. Include actual pack dimensions, mass and the receiving sequence in the delivery plan.
For a discrepancy or replacement, send the pack or part reference, photographs and relevant measurements. Keep any changed fitting, finish or drawing linked to the next quotation.
Bring the birch finish, deeper section and fitted part together.
Develop the 21mm panel around the work you want it to do: a visible furniture edge, a machined fixture or a specified project component. We help connect the chosen construction and physical sample to the drawings, supplied processing and delivery schedule.
21mm BB Birch Plywood
Your birch construction, machined part and finished appearance
Furniture or project component and visible finish
21mm construction, pocket or fitting detail and quantities
Try the deepest pocket, fitting and exposed edge on the chosen core and face pair, then apply the intended finish. Keep the assembled result and drawing revision with the order sample, alongside any required project records.
Standard samples without special work or a logo have no sample charge; delivery is separate. Custom samples are agreed individually.
Order quantity
Our starting guidance is one container for standard sizes and 3,000–10,000 pieces for custom sizes or designs. Tell us your trial quantity.
Production
All products are made to customer order. Production takes 10–15 days; the order confirmation records the start date and production schedule. Sea transit is additional.
Payment
Where a deposit applies, our standard reference is 30% before production, with the balance after inspection and before loading. T/T or L/C terms are agreed for the order.
Shipping
Panel orders ship by container. Share your destination so we can arrange the loading plan and quote the freight separately from production.
After-sales warranty
All products include a 180-day after-sales warranty. Contact our team with the order reference and details of any product concern.
Tell us your quantity, sample needs and target delivery date. We’ll put the price, payment terms and production schedule into your quotation.
Share the material, thickness and test standard your project requires. Our factory team will help you select the product reports and documents for your purchase.
Production & inspection
We can plan production and inspection around your panel specification, with dimensional checks, recorded readings and packing photographs for your order.
We prepare packing details, pack quantities and dispatch documents for your order. Share the destination and receiving requirements so our team can help plan delivery.
Choose 1220 × 2440mm, 1250 × 2500mm or 1500 × 3000mm sheets, or send custom sheet and part dimensions. We help select the birch faces, core, finish and supplied processing for furniture tops, fixtures and project components.
What tolerance applies to the 21mm panel?
The listed tolerance is ±0.3mm, giving 20.7–21.3mm. Use the minimum available section when planning a blind pocket or rebate. Include any tighter finished-part dimensions and the measuring condition in the component quotation.
How do I choose the BB face and visible reverse?
Mark both viewing sides and the exposed edge, then choose the appearance under the intended finish. The commercial BB description and B/B, B/C or C/C pairings need the agreed grading reference and sample, including permitted repairs, colour and grain range.
Can I order birch throughout the panel?
Yes. Specify birch throughout the inner veneers as well as the birch face and reverse. The quotation identifies the selected core and veneer arrangement, with the cut-edge and machining sample linked to that construction.
How many plies does the 21mm panel have?
Ply count follows the selected core and veneer arrangement. Add any required layup to the enquiry, particularly for exposed edges, deep machining or a named structural requirement. We identify that construction with the quotation and sample.
What changes when I choose 21mm instead of 18mm?
The nominal section and visible edge increase by 3mm. At the same face area, panel volume increases by about 16.7%. Check the fitting, remaining material and assembly dimensions; a fixed 600mm outside width gives 558mm between two 21mm sides, compared with 564mm for 18mm sides.
How much material remains behind a 12mm pocket?
A 12mm-deep pocket leaves 9mm at 21mm nominal thickness and 8.7mm at the 20.7mm minimum. Include the deepest cutter or drill-tip geometry and the hardware’s installation requirements in the component check, then trial the completed fitting on the selected construction.
How do I check a through-bolted component?
Add the actual clamped layers before selecting the fastening detail. A 21mm panel, 3mm plate and two 1.5mm washers give a 27mm nominal stack, or 26.7–27.3mm across the panel tolerance. Add the nut, required engagement and thread projection according to the connection detail.
What is the weight of a 21mm sheet?
Using the size table’s calculation density of 650kg/m³, bare-sheet masses are 40.6kg for 1220 × 2440mm, 42.7kg for 1250 × 2500mm and 61.4kg for 1500 × 3000mm. Freight and handling use the selected core and actual sheet or packed mass, including protection and pallets where applicable.
How should I specify an exposed birch edge?
Send the edge profile, visible zones and intended coating. Review the selected core after cutting, sanding and profiling, together with the broad face. For edge banding, include actual panel thickness, added face coverings and the workshop’s finishing allowance.
How do I combine BB appearance with an F17 requirement?
Choose the BB appearance with the grading reference and finish sample, and provide the project’s F17 material clause. F17 is a stress grade within the applicable plywood system. We help connect the chosen construction and intended use with the required performance records and marking.
What information is needed for a floor or platform order?
Send the governing specification, required panel construction, support layout, panel orientation, loading and fixing details, including openings. Supply follows the selected material schedule; the project design sets the permitted span and assembly loading.
Can I use this finish instead of film-faced formwork plywood?
For concrete contact, select the formwork construction and overlay with the required finish and reuse conditions. AS 6669 addresses formwork plywood, while the structural product route and application may differ. Include the actual material specification when comparing an F17 panel or a film-faced alternative.
How do I select bonding, emissions and moisture?
Choose the bond for the intended use and identify the E1 or E2 emission requirement with its method or records. The moisture range is 10–15%; include the delivery and workshop condition in the order. A specified structural configuration follows its governing bond and other product requirements.
Which sample should I request before production?
Use the selected core, face pair and thickness for a component with the deepest pocket, fitted hardware and visible edge. Apply the intended finish and keep the sample with the drawing revision. Arrange any F17 or other requested product records alongside that material selection.
How do I start a quotation for sheets or custom parts?
Send a photo, sketch, drawing or the sizes you know, with quantity and destination. Add the finish, machining and any project requirement when available; our factory team helps complete the panel and sample choices. Available to order, with 10–15 days production, container shipping, freight terms per order and a 180-day after-sales warranty.
Start with a photo, fitting detail, drawing or panel sizes. Add quantity, finish and destination when known, plus any F17 or other material requirement. Our team helps complete the construction, machining sample and quotation.
Nominal thickness: 21mm.
Thickness tolerance: ±0.3mm; supplied thickness range 20.7–21.3mm. Discuss tighter component requirements with the quotation.
Sheet formats: 1220 × 2440mm, 1250 × 2500mm and 1500 × 3000mm; custom dimensions and cut parts by enquiry.
Have a drawing, fitting detail or furniture schedule? Email it to sales@plywoodsupplier.cn. Start with the details you have; we’ll help you work through the rest.
CONTINUE YOUR PANEL SELECTION
Birch plywood grades and construction
Compare our panels
Browse the material range and compare the configurations for your order.
Optional Google Analytics and Ads cookies measure visits and enquiries. Reject keeps these cookies off; basic cookieless measurement continues. Enquiry details are never sent to Google. Privacy details.