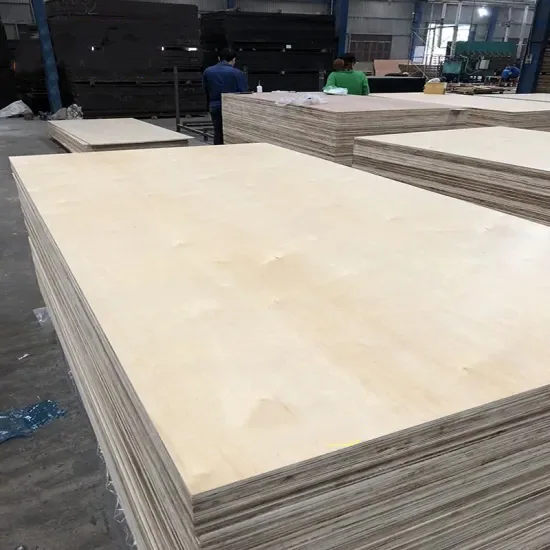
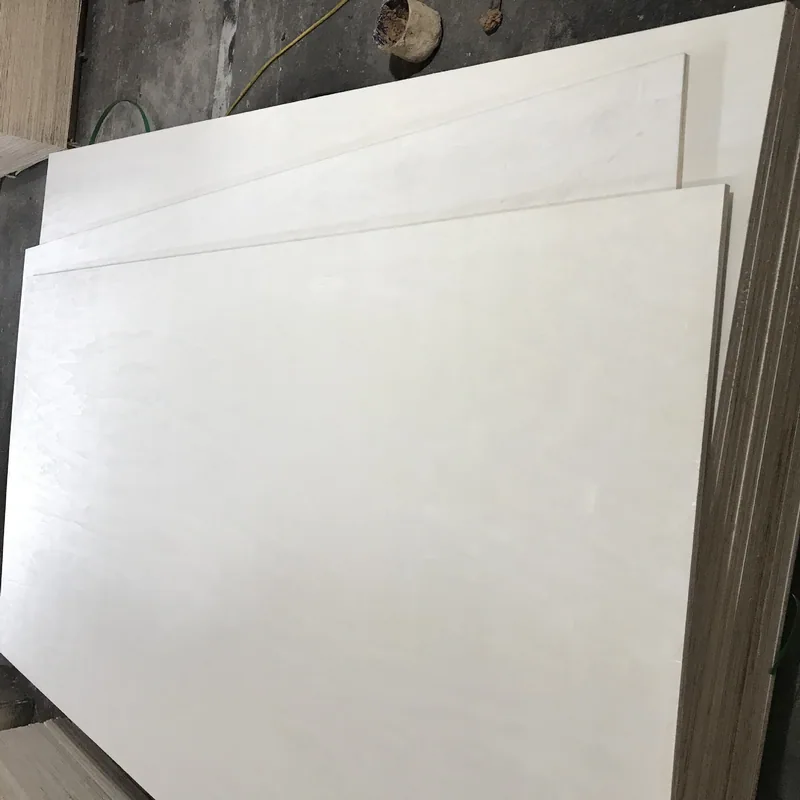
Pale birch faces. Sheets and cut parts built around your workshop.
Turn your cabinet, display or CNC cutting list into the birch plywood your team can use. Our 1220 × 2440mm sheets come with pine, poplar or hardwood cores and 4–24mm thickness choices. Send the parts, finish and quantities you have; our factory helps select the construction, compare cutting layouts and arrange samples or prepared components.
Available to order · 10–15 days production · Container shipping
CONSTRUCTION & SUPPLY CONDITION
4×8 Birch Plywood Sheets specification
Our product configuration and order requirements
Nominal 4×8 sheet format
1220 × 2440mm; use these metric dimensions on the order and cutting file.
Other sheet formats
1250 × 2500mm and 1525 × 3050mm; custom dimensions and cut parts by enquiry.
Thickness choices
4, 6, 8, 9, 12, 15, 16, 18, 21 and 24mm.
Face and reverse
Birch-faced plywood; select the appearance on each visible side and the intended finish.
Core options
Pine, poplar or hardwood; specify the selected core separately from the birch face. For birch-core requirements, request the corresponding construction.
Appearance selection
Face/reverse grade, permitted features, matching groups and coating reference recorded with the sample.
Density range
520–900kg/m³ across configurations; use the selected construction for weight and handling calculations.
Moisture content
5–12%, with the measurement method and delivery or machining condition identified.
Bonding options
MR or WBP; select the required bond performance for the actual exposure and finishing process.
Length and width tolerance
±2mm; record any tighter minimum usable dimensions needed by the cutting plan.
Thickness tolerance
±0.5mm; at 18mm nominal this gives 17.5–18.5mm before a tighter order agreement.
Squareness allowance
±2mm with the measurement convention defined; keep it separate from the length and width tolerance.
Grain and matching
Face-grain arrows, permitted rotation, visible borders and adjoining-part groups marked on the schedule.
Usable cutting area
Sheet trimming, straightening, cutting width, tool clearance and workholding included in the layout.
Raw and finished sizes
Identify raw blanks or finished parts, with the net edge additions and machining allowances for each component.
Supplied operations
Full sheets, raw blanks or processed components; specify cutting, routing, drilling, edging and coating as required.
Samples and cutting trials
Face/edge samples, fitted components or a representative full-sheet trial selected around the purchase decision.
Documents and inspection
Product and order records linked to the construction; retain sheet geometry, thickness, accepted appearance and sample references.
Packing and identification
Thickness, construction, quantities, part IDs and face or grain groups kept identifiable for receiving and workshop allocation.
Supply and after-sales
Available to order; 10–15 days production, container shipping, freight terms per order and 180-day after-sales warranty.
Choose the construction, finish and size for your project. We’ll bring the selected options and finished tolerances together in your quotation.
BIRCH FACE, SELECTED CORE AND FINISHED COMPONENTS
Choose the birch faces and core your furniture needs
Bring a pale birch surface to cabinet parts, CNC furniture, displays and workshop sheets. We manufacture full sheets, raw blanks and processed components around your face choice, core, thickness and cutting schedule. Start with the part or finished furniture you want to make.
Choose pine, poplar or hardwood beneath the birch face. Include a cut or routed edge from that construction when comparing visible layers, machining and fixing details. For a project requiring a birch core, state it in the enquiry so we can discuss that configuration separately.
Birch-faced plywood sheets with pale wood surfaces and layered edges. Compare a finished face and machined edge when choosing the construction for your project.
Approve the visible face, reverse and edge together
Compare the birch colour range, grain, permitted features and repairs under your planned clear or coloured finish. Mark any equally visible reverse and the edges that remain exposed. A backing with one concealed side and a freestanding divider may need different face pairings.
Use a grade reference such as BB or BB/CP with the desired appearance and permitted repairs. Our birch plywood grade guide helps define that choice; the core and face comparison helps connect it to the inner construction.
Choose thickness for the component and its connections
The range includes 4, 6, 8, 9, 12, 15, 16, 18, 21 and 24mm. Schedule each cabinet back, divider, shelf or supported top with its thickness, core and fixing detail. Include a particular hardwood species or veneer arrangement when the design calls for one.
For individual constructions, compare 12mm BB/CP, 15mm CP birch and 18mm BB birch. Keep the selected construction and finished sample with the component schedule for repeat orders.
COMPLETE FURNITURE SETS AND WORKSHOP SUPPLY
Plan the sheets around the work they will become
Cabinet sides, shelves, backs and rails
Group parts by thickness and construction, with the show face, grain and exposed edges identified. Combine large parts and suitable rails in one nesting plan. Mark left- and right-hand pieces, mirrored drilling, reference faces and matching groups so the output forms complete cabinet sets.
Decorative walls and displays
Send the visible joint grid and panel elevations. Compare a 2440mm sheet with a longer format for the intended height, including installation clearances, supports and access. Number sequential faces and include any fire or other project requirements with the requested construction and documents.
CNC furniture and workshop parts
Match the sheet rectangle to the usable machine area and workholding. Specify slots, corner reliefs and the release sequence for smaller parts. Mark permitted rotation and inspect a routed edge on the chosen core when that edge remains visible.
Sheets for distributors and downstream workshops
Identify dimensions, thickness, core, face/reverse grades and bonding by pack. We can discuss OEM identification and pack labels, with mixed thicknesses arranged around unloading and workshop allocation.
METRIC SHEET SIZE AND USABLE CUTTING AREA
Select the 4×8 format or a larger cutting rectangle
Our nominal 4×8 format is 1220 × 2440mm. Two larger sheet formats give additional room for repeated components or taller panels:
Our sheet formats before trimming and cutting
Sheet format
Gross sheet area
Practical distinction
1220 × 2440mm
2.9768m²
Our nominal 4×8 format
1250 × 2500mm
3.1250m²
30mm wider and 60mm longer
1525 × 3050mm
4.65125m²
More room for larger or repeated parts
An exact conversion of 4 × 8 international feet is 1219.2 × 2438.4mm, using the NIST definition of an international foot as exactly 0.3048m. Use the purchased metric dimensions on the order and cutting file, particularly for parts approaching a full sheet.
Gross area helps compare material quantities. For the cutting layout, include edge straightening, trim, kerf and visible-face selection. Share the machine's usable travel, clamp zones and workholding when reviewing which format best fits your parts.
RAW BLANKS, TRIM AND CUTTING WIDTH
Compare the sheet formats by usable component output
For repeated 600 × 600mm raw blanks, use 10mm trim on each outside sheet edge and a 3mm saw kerf between blanks. These cutting inputs leave 1200 × 2420mm usable in a nominal 1220 × 2440mm sheet.
Two blanks across require 600 + 3 + 600 = 1203mm, exceeding that usable width by 3mm. Four along require 4 × 600 + 3 × 3 = 2409mm, within the 2420mm length. The regular grid therefore gives four blanks, plus a strip that may suit other components.
1220 × 2440mm: 4 square blanks.The remaining strip can be allocated to suitable smaller parts in a mixed schedule.1250 × 2500mm: 8 square blanks.The 1230mm usable width fits two blanks and their kerf. Both drawings use the same scale and cutting inputs.
Regular layout of one repeated blank, before appearance exclusions
Sheet size
Usable width × length
Across × along
Blank count
Gross area used
1220 × 2440mm
1200 × 2420mm
1 × 4
4
48.4%
1250 × 2500mm
1230 × 2480mm
2 × 4
8
92.2%
1525 × 3050mm
1505 × 3030mm
2 × 5
10
77.4%
The percentages count the named square blanks against purchased sheet area. The 1250 × 2500mm sheet adds about 5.0% gross area over 1220 × 2440mm and crosses the width needed for two columns in this layout. Include useful rails, smaller panels, setup pieces and face selection when comparing the complete order.
Keep grain and matching groups in the cutting file
Mark the face-grain direction with both metric sheet dimensions and identify the top edge of each component, including square parts. Permit rotation where it suits the design. Reserve paired doors or adjoining fronts as groups, with any repairs kept within the agreed appearance zones.
Carry the part IDs and face orientation through cutting, machining and packing. This connects the material-saving layout to the finished furniture set the customer expects.
FINISHED EDGES, CUT SIZE AND MACHINE DATUMS
Derive the raw blank from the completed part
Put the supplied stage beside each part dimension: raw blank, machined substrate or completed component. Derive a banded part's substrate dimensions from the effective finished edge addition, including the band, adhesive and trimming process.
Read machining and workshop guidance
600 × 600mm finished part with 1.0mm added at each edge
With 1.0mm effective finished build-up on all four edges, the raw blank is 600 − 1 − 1 = 598mm in each direction. Two blanks and a 3mm kerf need 598 + 3 + 598 = 1199mm.
The nominal 1200mm trimmed width leaves 1mm spare. Four along need 4 × 598 + 3 × 3 = 2401mm, within the 2420mm length. That nominal layout gives eight raw blanks for the stated finished component.
Keep the 598mm substrate with this specific edge treatment. A clear-finished or painted component requiring a 600mm substrate follows the raw-blank layout above. Record the net edge addition on the drawing before nesting.
Check the layout at the accepted sheet dimensions
The sheet length and width tolerance is ±2mm. At the lower width, a 1220mm sheet measures 1218mm; two 10mm trims leave 1198mm. The 1199mm arrangement is then 1mm wider than the available rectangle:
Two 598mm blanks plus a 3mm kerf require 1199mm
Sheet width used
After two 10mm trims
Space after the layout
1220mm · nominal
1200mm
1mm spare
1218mm · lower width
1198mm
1mm short
1248mm · lower width of 1250mm format
1228mm
29mm spare
Choose the format and minimum usable rectangle together. Agree the straightening and trimming needed for square parts, then review a different format or a flexible production detail where more margin is useful.
Match the joint to the thickness range
Thickness tolerance is ±0.5mm, giving 17.5–18.5mm for the nominal 18mm construction. Specify the range accepted by the slot, connector or laminated assembly, with sheet acceptance and machining tolerances recorded separately. Trial the fitted joint using representative material and the planned finish.
Use the machine's working rectangle
Include clamp zones, hold-down, tool clearance and the program's reference edge. On a router, enter the actual tool diameter and cutting strategy; the 3mm value above is the selected saw kerf. Retain enough material to secure the final parts and check their finished dimensions after the trial cut.
THICKNESS SCHEDULE AND SHIPPING INPUT
Compare sheet volume and calculated weight by thickness
A nominal 1220 × 2440mm sheet has 2.9768m² area. Volume is that area multiplied by thickness in metres; bare-sheet mass is volume multiplied by density. The 520–900kg/m³ range below spans different available constructions. Select the density and order weight with the chosen core.
Nominal 1220 × 2440mm sheets at the range of densities
Thickness
Volume per sheet
Calculated bare-sheet mass
4mm
0.0119072m³
6.2–10.7kg
6mm
0.0178608m³
9.3–16.1kg
8mm
0.0238144m³
12.4–21.4kg
9mm
0.0267912m³
13.9–24.1kg
12mm
0.0357216m³
18.6–32.1kg
15mm
0.0446520m³
23.2–40.2kg
16mm
0.0476288m³
24.8–42.9kg
18mm
0.0535824m³
27.9–48.2kg
21mm
0.0625128m³
32.5–56.3kg
24mm
0.0714432m³
37.2–64.3kg
Use these nominal-dimension calculations to compare material quantities across the range. For freight and handling, use the selected construction's sheet and pack weights, including pallets and protection in the gross shipment weight.
Compare quotations at the same supplied stage
100 nominal 18mm sheets represent 297.68m² panel area and 5.35824m³ panel volume. Align the format, thickness, core, face grades and included processing when comparing prices per sheet, square metre or cubic metre.
Calculate each thickness line separately in a mixed order. Keep the resulting area and volume beside sheet count, stack height and pack mass, then include any cutting, drilling, edging, coating and component labels in the quotation scope.
APPEARANCE SAMPLE, FITTED PART OR FULL-SHEET TRIAL
Choose the sample that moves your order forward
For appearance selection, start with a birch face and machined edge under the intended finish. Include the reverse where visible. For a joint, send the receiving detail and trial the complete coated component with its slot, hardware or edge band.
For a close cutting layout, request a representative full sheet. Use the intended machine, trimming, cutting width and grain plan, then record usable parts, useful offcuts and finished dimensions. Compare the result with the agreed minimum usable rectangle and sheet tolerances.
Full-sheet purchasing brief
Send format, quantities by thickness, selected core and face/reverse preference. Include a minimum usable rectangle if an existing cutting file depends on it, plus workshop and delivery requirements.
Component purchasing brief
Send drawings or a part list with dimensions, grain, matching groups, mirrored features and quantities. Mark whether the quotation covers raw blanks or drilling, routing, banding and coating, with the final dimension and reference face identified.
Connect the approved sheet and component schedule to delivery
Record representative length, width, thickness and edge condition with the selected construction. For squareness, put the ±2mm allowance alongside its agreed measurement method: diagonal comparison and square-to-edge gap each describe a different measurement.
For closely nested components, record the usable rectangle after straightening and trimming and the accepted blank dimensions. Include the approved appearance zones, matching groups and reference faces in the inspection schedule:
Inspection records that support a repeatable cutting result
Item
What to retain
How it supports the order
Sheet geometry
Length, width, edge condition, squareness method and usable trimmed rectangle.
The accepted usable width supports the agreed cutting layout.
Thickness and core
Selected construction, thickness measurements and a representative machined edge.
Joints, hardware and exposed edges follow the selected construction.
Face and grain plan
Face/reverse selection, orientation and any appearance exclusions or matching groups.
Correct orientation and matching groups preserve the finished appearance.
Bond and finish
Selected MR or WBP requirement, applicable report scope and finished reference where relevant.
The selected construction and documents address the intended exposure and finishing process.
Pack identification
Thickness and construction by pack, quantity and component IDs for cut orders.
Receiving and cutting teams can allocate each pack to the intended component schedule.
Keep storage and machining condition consistent
The moisture range is 5–12%. Store sheets flat on level supports, protect them from uneven wetting and check their condition before machining fitted parts. Record the moisture method and inspection condition for consistent receiving and workshop checks.
Select MR or WBP bonding for the planned working conditions and finish. Include humid or exposed use in the enquiry so we can bring the chosen core, bonding and relevant product documents into the same order. Label packs by thickness and construction, with part IDs and matching groups for processed components.
PLAN YOUR PANEL ORDER
Buy the sheets or parts that move your workshop forward.
Bring cabinet sides, shelves, backs and rails into one schedule. We help connect the birch appearance and core to usable sheet yield, finished edges and the operations you want supplied, with construction groups and part labels carried through delivery.
4×8 Birch Plywood Sheets
Your panel construction, useful dimensions and supplied work
Thickness, core and visible birch face/reverse
Sheet or finished part sizes, grain and quantities
Supplied operations, machine limits, packing and destination
Choose a coated face, exposed edge or fitted joint to settle the component. For a cutting plan with tight margins, compare a representative full sheet against your actual machine, tooling and required dimensions.
Standard samples without special work or a logo have no sample charge; delivery is separate. Custom samples are agreed individually.
Order quantity
Our starting guidance is one container for standard sizes and 3,000–10,000 pieces for custom sizes or designs. Tell us your trial quantity.
Production
All products are made to customer order. Production takes 10–15 days; the order confirmation records the start date and production schedule. Sea transit is additional.
Payment
Where a deposit applies, our standard reference is 30% before production, with the balance after inspection and before loading. T/T or L/C terms are agreed for the order.
Shipping
Panel orders ship by container. Share your destination so we can arrange the loading plan and quote the freight separately from production.
After-sales warranty
All products include a 180-day after-sales warranty. Contact our team with the order reference and details of any product concern.
Tell us your quantity, sample needs and target delivery date. We’ll put the price, payment terms and production schedule into your quotation.
Share the material, thickness and test standard your project requires. Our factory team will help you select the product reports and documents for your purchase.
Production & inspection
We can plan production and inspection around your panel specification, with dimensional checks, recorded readings and packing photographs for your order.
We prepare packing details, pack quantities and dispatch documents for your order. Share the destination and receiving requirements so our team can help plan delivery.
Plan cabinet parts, CNC furniture, displays, interior panels or workshop stock around the pale birch face. We help choose the thickness, core, reverse and finish for the component, then quote full sheets or the preparation you want supplied.
What are the actual dimensions of a 4×8 sheet?
Our metric format is 1220 × 2440mm. Exactly 4 × 8 international feet converts to 1219.2 × 2438.4mm, so use the purchased metric dimensions and tolerances in the drawing and machine setup.
Can I order other sheet formats or a mixed-thickness shipment?
Yes. Compare 1220 × 2440mm, 1250 × 2500mm and 1525 × 3050mm, or send custom dimensions. Available thicknesses are 4, 6, 8, 9, 12, 15, 16, 18, 21 and 24mm. Keep the core, face selection, quantity and pack identity with each thickness group.
Is every sheet made with a birch core?
The birch face is offered over pine, poplar or hardwood cores in this range. Select the inner construction for the edge appearance, machining, weight and component requirements. If you need a birch core, tell us directly so the quotation and sample use that construction.
How do I choose the birch face and reverse?
Mark the surfaces seen in the completed cabinet or display, including exposed backs and edges. Compare the tone, permitted features and repairs under the intended coating. Face-grade references such as BB or BB/CP can start the selection, with the actual grading basis and accepted appearance kept with the sample.
Can eight 600 × 600mm raw blanks fit a 4×8 sheet?
With 10mm trimming on every outside edge and 3mm between cuts, the usable rectangle is 1200 × 2420mm. Two 600mm blanks require 1203mm across, so the regular layout gives four. The same allowances give eight on 1250 × 2500mm and ten on 1525 × 3050mm.
Is the larger format always the better purchase?
Compare the complete parts list and actual quotations for the same construction and supplied work. The 1250 × 2500mm sheet has about 5.0% more gross area than 1220 × 2440mm; the stated 600mm-square layout gives twice as many blanks because a second column fits. Other sizes, usable offcuts, face selection and handling can change the comparison.
How does edge banding change the raw cutting size?
For a 600 × 600mm finished part with a selected effective 1.0mm addition on each edge, the raw blank is 598 × 598mm. Use the actual band, adhesive and finishing build-up. A part specified as a 600mm raw blank retains that substrate size unless the component drawing changes.
Why should the eight-part 598mm layout be checked against tolerance?
Two 598mm blanks and a 3mm kerf need 1199mm, leaving 1mm within the nominal trimmed 1200mm width. At the lower sheet width of 1218mm, two 10mm trims leave 1198mm, which is 1mm short. Agree the minimum usable dimensions or select a format with the required margin before relying on that layout.
Can components rotate in the cutting layout?
Allow rotation where the drawing permits it. Mark grain direction, top edges, paired faces, mirrored machining and restricted visible areas. Include useful rails and smaller parts from the remaining sheet where their construction and orientation suit the schedule.
Will 4×8 sheets fit our CNC router?
Compare the actual 1220 × 2440mm sheet with usable machine travel, clamps, tool clearance and trimming passes. Use the real cutter diameter and cutting strategy for routed parts. Send the machine limits and drawing if you want us to compare sheet formats or quote prepared components.
Which tolerances matter for joints and sheet cutting?
The thickness tolerance is ±0.5mm, while length and width are ±2mm. Squareness has a separate ±2mm allowance with its measurement method specified. Keep minimum usable sheet dimensions separate from joint clearance and finished-part machining tolerances.
How much does an 18mm 4×8 birch sheet weigh?
At nominal 1220 × 2440 × 18mm, the volume is 0.0535824m³. Applying the 520–900kg/m³ range across constructions gives a calculated bare-sheet mass of 27.9–48.2kg. Use the selected core and actual shipment measurements, including packing, for handling and freight.
How do I compare sheet, square-metre and cubic-metre quotations?
Align the sheet format, thickness, construction and processing scope first. One 1220 × 2440mm sheet contains 2.9768m². At 18mm, 100 nominal sheets contain 297.68m² and 5.35824m³. For mixed orders, calculate each thickness line separately before combining quantities.
Which bonding and moisture requirements should I include?
Choose MR or WBP bonding around the working conditions and planned finish. The moisture range is 5–12%; identify the measuring method and condition for the selected order. Share project performance or document requirements so our team can connect them to the actual construction.
What should a sample or full-sheet trial check?
A face and machined-edge sample helps select appearance and core. For a close layout, trial a representative full sheet using the intended trim, tooling, grain and edge treatment. Retain part counts, finished dimensions, accepted faces and the cutting-file revision with the selected construction.
Can you supply cut parts with machining, edging and packing labels?
Yes. Send a part list with quantities, thicknesses and dimensions, then add grain, visible faces, drilling, routing, edge treatment and coating where needed. We help define raw blanks or finished components and keep their part IDs, construction groups and packing sequence together.
How do I get a factory quotation?
Send the sizes, approximate quantities, intended use and destination you have. Add a drawing, cutting file or finish reference when available; our team helps complete the sheet or component specification and sample plan. Production is 10–15 days, with container shipping, freight terms per order and a 180-day after-sales warranty.
Let’s turn your cutting list into a birch plywood order.
Start with the sizes, quantities and intended use you have. Our factory team helps select the face, core and thickness, compare the sheet formats and quote the machining or finish that makes the parts useful to your workshop.
Nominal 4×8 sheet format: 1220 × 2440mm; use these metric dimensions on the order and cutting file.
Other sheet formats: 1250 × 2500mm and 1525 × 3050mm; custom dimensions and cut parts by enquiry.
Have a cabinet schedule, cutting file or finished reference? Email it to sales@plywoodsupplier.cn. Start with the details you have; we’ll help you work through the rest.
CONTINUE YOUR PANEL SELECTION
Birch plywood grades and construction
Compare our panels
Browse the material range and compare the configurations for your order.
Optional Google Analytics and Ads cookies measure visits and enquiries. Reject keeps these cookies off; basic cookieless measurement continues. Enquiry details are never sent to Google. Privacy details.