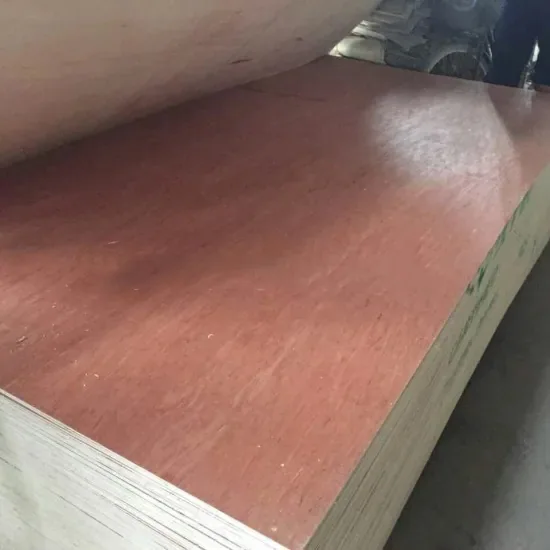
Fireproof marine plywood, made for your interior project.
Source fire-treated marine plywood for cabin linings, humid interiors and custom joinery. Choose the thickness, visible finish and factory work, from full sheets to prepared parts. Bring your drawing or intended use; our team helps arrange samples, product documents and a production quotation.
Available to order · 10–15 days production · Container shipping
CONSTRUCTION & SUPPLY CONDITION
Fireproof Marine Plywood specification
Our product configuration and order requirements
Thickness options
5, 9, 12, 15 and 18mm; select the thickness and construction for each order line.
Sheet and part sizes
1220 × 2440mm sheets; send custom dimensions, orientation and quantities for cut blanks or prepared parts.
Core and veneers
Eucalyptus-based core, with approximately 1.70mm core veneers and 0.50mm mixed-wood surface veneers. The complete layup follows the ordered thickness.
Panel bond
Phenolic adhesive, commonly described as WBP; marine construction and bond requirements accompany the selected fire-treated panel.
Face and back
B/BB appearance reference, sanded on both sides. Choose visible faces and the surface sample with your intended finish.
Density and weight
700kg/m³ reference. At nominal 1220 × 2440mm, calculated bare-panel weight is about 25.01kg for 12mm and 37.51kg for 18mm.
Service setting
Indoor humid environments; share wetting, condensation, temperature and cleaning conditions with the finish and installation detail.
Fire and marine requirements
Include the project standard, full classification and relevant installation. We help gather the product records for the selected thickness, treatment and finished use.
Decorative finish
Sanded panel, veneer, HPL, paint or lacquer; plan the complete facing, adhesive and coating system with the application.
Factory processing
Cut sizes, openings, grooves, recesses and edge profiles from your drawing, with finished dimensions and new-edge protection included.
Samples and records
Material sample or working joint/mounted detail, with the panel identity, relevant report and inspection information.
Packing and delivery
Thickness and part labels, protected faces and edges, quantity by order line, destination and production schedule.
Choose the construction, finish and size for your project. We’ll bring the selected options and finished tolerances together in your quotation.
FIREPROOF PANELS FOR HUMID INTERIORS
Bring your fireproof marine plywood project to our factory
Plan cabin linings, interior partitions or fitted joinery with the fire-treated panel and decorative finish your project needs. Our factory helps select the board, prepare a useful sample and organise full sheets or processed parts around your drawing.
Start with the use location, a photo or panel list, and the fire requirement you have been given. We bring the material, finish, mounting detail and relevant documents together in the quotation, with the work your team wants completed before delivery.
Information to coordinate for your panel and finished component
Requirement
Define for the order
Plan alongside it
Fire behaviour of the product
Test system, full classification, product description and end-use scope.
Marine construction, long-term moisture requirements and any assembly fire-resistance duration.
Marine plywood construction
Named standard, edition, class, veneer specification and relevant evidence.
The separate fire classification, any non-combustibility requirement and the actual vessel location.
Installed component
Substrate, cavity, joints, fixings, finish, service conditions and any assembly assessment.
The report coverage for the selected mounting and surface treatment.
The construction on this page is intended for indoor humid environments. Tell us about condensation, cleaning splash and the installation detail so we can plan the selected panel and its protective finish together.
EUCALYPTUS CONSTRUCTION · SANDED FACES
Choose the thickness, face and supplied part
Our fireproof marine plywood range uses a 1220 × 2440mm sheet in 5, 9, 12, 15 and 18mm thicknesses, with a eucalyptus-based core, phenolic adhesive and sanding on both sides. Select the thickness and processing stage with the project's finish and document requirements.
Core and surface veneers
The construction information lists approximately 1.70mm eucalyptus core veneers and 0.50mm mixed-wood surface veneers. The veneer schedule, pressing and sanding follow the ordered thickness. Keep the face and reverse species with that selected construction.
B/BB appearance and final finish
Choose the visible face, veneer matching and permitted repairs around the desired appearance. For a clear finish, review the natural veneer with the intended coating; for paint or another facing, include the preparation and application process in the sample.
Choose full sheets for your workshop, blanks for later machining, or prepared parts with specified holes, grooves and protected edges. Compare our all-Okoume marine plywood when reviewing another timber construction, keeping the fire requirement with the proposed supply.
CABIN LININGS · HUMID INTERIORS · CUSTOM JOINERY
Plan the panel around its place in the project
Protected marine interior linings
Bring the cabin or partition location, backing and decorative finish. We help organise the panel supply with the vessel project's specified fire and installation documents, including condensation and cleaning conditions.
Humid commercial interiors
For interior walls and fit-out near waterfront facilities, choose the face and thickness around the finished look. Identify direct bonding or a spaced lining, keeping the fixing system, laminates and sealers in the project's finish schedule.
Vehicle and transport fit-out
Send the lining, cabinet or equipment-enclosure drawing with its mass target and vehicle-specific requirement. Include vibration, attachments, edge finish and maintenance access in the component detail.
Furniture and equipment joinery
Plan exposed faces and hidden panels with the machining and reverse treatment required. For a fire-separating barrier or protective enclosure, bring the assembly design and required documents alongside the plywood component brief.
BOND, TREATMENT AND MOISTURE CONDITIONS
Prepare the board for its humid interior environment
The selected construction uses phenolic adhesive, commonly described as WBP. Keep the marine bond, fire treatment and protective finish with the supplied panel reference, so the material and processing follow the same order description.
Choose the treatment and finish together
Identify the fire-treatment route for the proposed order: treated veneers, assembled panel, surface system or a combination. Its process reference and conditions of use accompany the chosen construction and finish.
Describe the service conditions
Include humidity, intermittent condensation, cleaning, temperature and ventilation. Where the component is structural, provide the required properties for the actual treated construction with the design.
For outdoor weathering, standing water or continuous immersion, send the intended exposure so our team can plan a separate panel, treatment and complete finish with the appropriate suitability records. The current product configuration is for indoor humid use.
BS 1088:2018 covers standard and lightweight marine plywood, with attention to durability and retention of bond strength. Include the chosen marine requirement and any additional end-use criteria alongside the fire requirement.
Both sections below use a nominal 12mm face panel and 12mm backing. The first has a 25mm cavity between supports; the second uses a 1mm full-contact adhesive layer as the dimensional input. Use the comparison to plan space, then keep the selected mounting with its relevant fire-performance documents.
Show the space behind the panel. Include support material, cavity depth, joints and fixings with the face-panel specification.Show the adhesive and backing. Keep the bonded arrangement, substrate and finish with the installation reference.
At the shared scale, the first build-up is 12 + 25 + 12 = 49mm; the second is 12 + 1 + 12 = 25mm. The 24mm difference affects the space available for the finished lining. These are local dimensional layouts for the mounting comparison.
Carry backing material and density, supports, adhesive coverage, orientation and joints into the actual drawing. Add any acoustic slots, cable openings, grilles or removable access panels with their finishing details, so the factory part and assembly documents follow the same version.
SURFACES, MACHINING AND CONDITIONING
Prepare the parts for your next assembly stage
Surface preparation
Both faces are sanded. For further sanding or calibration, specify the target dimensions and material removal with the chosen treatment. The 0.50mm face veneer is a construction reference; review face continuity and appearance on the sample for the actual operation.
Decorative layers
Choose veneer, HPL, paint, lacquer or another facing, with its adhesive, preparation and reverse treatment. Identify which layers the factory supplies or applies, keeping the complete finish with the product's application documents.
Edges, holes and joints
Show grooves, recesses, holes and edge profiles on the part drawing. Include treatment of the fresh cut surfaces and any later workshop machining, with the sealer or surface system selected for the project.
Working-detail samples
Review cut edges, breakout, surface cleanliness, coating adhesion and hardware fit using the intended processing route. Keep conditioning and measurement stages identified where they affect the fit or finish.
Plan storage and installation around the treatment system's conditions. Tell us about nearby heat, changes of environment after unpacking and specified cleaning products, so the material and finish are selected together.
FIVE THICKNESSES · ONE SHEET FORMAT
Plan handling with the 700kg/m³ density reference
The product's 700kg/m³ reference density and nominal dimensions give the calculated panel weights below. Select the thickness with the component design and relevant document coverage, then use the measured delivery weight for final packing and handling.
1220 × 2440mm sheets: 2.9768m² per sheet; reference density 700kg/m³
Nominal thickness
Nominal volume
Reference mass per area
Calculated sheet mass
5mm
0.0148840m³
3.50kg/m²
10.42kg
9mm
0.0267912m³
6.30kg/m²
18.75kg
12mm
0.0357216m³
8.40kg/m²
25.01kg
15mm
0.0446520m³
10.50kg/m²
31.26kg
18mm
0.0535824m³
12.60kg/m²
37.51kg
A nominal 12mm sheet contains 1.220 × 2.440 × 0.012 = 0.0357216m³. Multiplying by 700 gives 25.00512kg, rounded to 25.01kg. Actual dimensions, condition and the selected construction determine measured mass; any agreed density range stays with the supplied treated condition.
For an installed component, add backing, adhesive, finish, fixings and frame to the panel's weight. For cut parts, use the actual retained area; for freight, add packaging and restraints. Keeping those lines separate makes the material and completed shipment easier to plan.
MIXED THICKNESSES AND IDENTIFIED PACKS
Bring the project schedule into one shipment plan
A project can combine thicknesses for different components. Give each line its selected construction, finish, quantity and relevant document reference. The calculation below groups 24 sheets into three purchase lines at the 700kg/m³ density reference.
Order calculation at nominal dimensions and the 700kg/m³ density reference
Order line
Quantity
Total volume
Calculated panel mass
1220 × 2440 × 9mm
6 sheets
0.1607472m³
112.52kg
1220 × 2440 × 12mm
12 sheets
0.4286592m³
300.06kg
1220 × 2440 × 18mm
6 sheets
0.3214944m³
225.05kg
Complete panel order
24 sheets
0.9109008m³
637.63kg
The order contains 71.4432m² of sheet area, counted once per sheet, and 0.9109008m³ of nominal panel volume. Mass is calculated from unrounded volumes before display rounding. Add finishes, hardware and packing as separate shipment lines.
For a per-sheet quotation, multiply each line by its sheet price; for a per-cubic-metre quotation, use the line's thickness-specific volume. Compare 9mm and 18mm lines with their treatment, finish, documents and quantities included.
Mark the thickness, treatment and finish references on packs, with labels that remain useful after unpacking. Retain the construction reference and drawing revision for repeat orders so the factory can prepare the same material and processing.
A SAMPLE FOR YOUR NEXT PURCHASING DECISION
Review the board and the finished detail
Material and finish sample
Request the chosen thickness, faces and treatment for appearance and construction review. Identify the reference face, exposed edge and measurement stage, including the coating or decorative layer you want to see.
Installed working detail
Send the joint, fixing and backing arrangement with the actual adhesive and edge treatment. A prepared detail helps your workshop check fit, appearance and process compatibility alongside the applicable project records.
Start with the location, photo or design you have. We help choose a useful sample and its supplied stage, dimensions, quantity and delivery, then carry the accepted finish and construction into the production quotation.
FIRE DOCUMENTS FOR YOUR PROJECT
Connect the required fire designation to the intended use
For a requested B fire grade, send the named test standard, edition, full designation and installation requirement. Keep B/BB with the veneer appearance selection and IMO B-class with the vessel division specification. We help organise the relevant material and assembly records around your project's wording.
Reaction to fire of a building product
For EN 13501-1, keep the full classification and end-use scope with the proposed product. Wall and ceiling products, floorings and other categories follow their appropriate routes, with the surface, backing and finish identified.
For a partition, door or ceiling with a 30 or 60 minute requirement, include the complete assembly design and classification documents. EN 13501-2 provides the fire-resistance classification route; the plywood and its material records form part of that system review.
The IMO 2010 FTP Code provides testing and type-approval procedures for products referenced under SOLAS chapter II-2. Identify the vessel location and the procedure requested for the surface material or complete division.
Choose the required procedure with the project team
FTP Code procedure
Subject
Question for the enquiry
Part 1
Non-combustibility.
Does the location require a non-combustible material?
Part 2
Smoke and toxicity.
What evidence is required for the selected product and finish?
Part 3
A, B and F class divisions.
Is the requirement for a complete division rather than a surface material?
Keep applicable Code amendments and the project's acceptance route with the installation brief. These references help organise the requested documentation; the relevant report or approval identifies the covered panel, finish and mounting.
ONE CONSTRUCTION THROUGH THE PURCHASE RECORDS
Prepare the document package for the selected order line
Request the report and classification information for the thickness, treatment, finish and mounting you plan to order. Keep the tested specimen description and any stated application coverage with that configuration.
Use the same configuration description in the enquiry, quotation and supporting records
Configuration item
Record for the proposed supply
Match against the evidence
Panel identity
Product designation, manufacturer and construction reference.
The material described, including any product-family coverage.
Thickness and density
Selected thickness, actual limits and stated density basis.
Covered thickness interval or identified configurations for the selected panel.
Veneers and adhesive
Core, faces, layup and panel adhesive.
The identified substrate construction.
Treatment
Process or system identity and relevant production reference.
The tested or covered treatment and its conditions of use.
Decorative finish
Veneer, laminate, adhesive, coating and processing sequence.
Permitted surface combinations and any stated limits.
Mounting and backing
Support, cavity, backing material, orientation and fixings.
The end-use arrangement and permitted variations.
Edges and openings
Joint form, edge treatment, holes, slots and penetrations.
Relevant assembly details and restrictions.
Documents and shipment
Report references, any required classification or approval, order and pack identifiers.
Issuer, scope, applicable validity conditions and delivered-product identity.
We help gather the relevant complete document, use conditions and referenced drawings for your purchasing team. Laboratory results, classification records, approvals and shipment information each retain their role in the order package. Where available, the issuer's record supports document verification.
Carry the agreed construction reference on each purchase line. If thickness, finish or installation changes, update the production reference and the applicable document scope with the revised detail.
MATERIAL, PROCESS AND DELIVERY CHECKS
Keep the accepted panel and finish with your production order
Material, finish and supplied-part checks for the order
Inspection point
Record
Resolve if different
Pack and product identity
Order line, panel designation, thickness, quantity and production or batch reference.
Mixed or unidentifiable configurations.
Documents
Relevant fire scope, marine requirement and the references agreed in the quotation.
A report describing another material or installation.
Dimensions and faces
Measured thickness and sheet size, face/back orientation, surface and edge condition.
Dimensional exceptions, damage or appearance outside the sample agreement.
Condition before processing
Storage, visible wetting, surface deposits or contamination and relevant conditioning records.
A condition requiring investigation before coating or bonding.
Finished component
Actual finish, cut-edge treatment, joints, holes, backing and fixings.
Changes outside the agreed configuration or evidence scope.
Agree the measurement locations and sampling for the chosen thickness, together with any independent inspection or document package. Keep pack references and photographs with sheets that need review so the factory and receiving team can resolve them before finishing.
Use the product enquiry form to share your panel schedule and installation detail. Our factory team helps complete the material, processing and delivery plan for your project.
PLAN YOUR PANEL ORDER
Bring the interior you want to build to our factory.
Start with your use location, photo or drawing. We help choose the panel, prepare the finish or assembly sample and plan the factory operations, with the product records and pack quantities your purchasing team needs.
Fireproof Marine Plywood
Your panel, finish and factory-work brief
Use location, photo, component drawing or panel schedule
Thickness, dimensions, finish and factory work required
Quantities, sample needs, project documents and destination
Choose a material and finish sample or a working joint and mounted detail. Include the backing, fitting or coating you want to review so the sample supports your next purchasing decision.
Standard samples without special work or a logo have no sample charge; delivery is separate. Custom samples are agreed individually.
Order quantity
Our starting guidance is one container for standard sizes and 3,000–10,000 pieces for custom sizes or designs. Tell us your trial quantity.
Production
All products are made to customer order. Production takes 10–15 days; the order confirmation records the start date and production schedule. Sea transit is additional.
Payment
Where a deposit applies, our standard reference is 30% before production, with the balance after inspection and before loading. T/T or L/C terms are agreed for the order.
Shipping
Panel orders ship by container. Share your destination so we can arrange the loading plan and quote the freight separately from production.
After-sales warranty
All products include a 180-day after-sales warranty. Contact our team with the order reference and details of any product concern.
Tell us your quantity, sample needs and target delivery date. We’ll put the price, payment terms and production schedule into your quotation.
Fire performance report for the 18 mm fireproof plywood identified by Intertek as Fire Retard Plywood. The board was tested to BS 476-6:1989+A1:2009 using three 225 × 225 mm specimens. The report records a fire propagation index of 18.87. Review the complete test method, result table and board photographs when specifying fireproof plywood for your project, then send the thickness, finish and required fire standard with your enquiry.
Selected thickness, eucalyptus-based core and complete layup, face/back, phenolic bond and treatment reference.
Published fire report
The 18mm plywood report records the BS 476-6:1989+A1:2009 fire propagation test. Keep its specimen and method with the report shown below.
Finish and installation
Decorative layers, their adhesive, coatings, cut-edge treatment, backing, cavity, joints and fixings for the intended use.
Project and shipment
Required fire classification, marine specification and document list; sample reference, production checks and pack identification for each order line.
Production & inspection
We can plan production and inspection around your panel specification, with dimensional checks, recorded readings and packing photographs for your order.
We prepare packing details, pack quantities and dispatch documents for your order. Share the destination and receiving requirements so our team can help plan delivery.
For your supplier approval, send the configuration and document list for your order. Our team will connect the relevant reports, inspection and packing records.
Choose this fire-treated construction for protected cabin linings, humid interior fit-outs and custom joinery. Share the location or drawing, finish and project requirements; we help plan the panel, factory processing and useful sample.
Which thicknesses and sizes can I order?
The range includes 5, 9, 12, 15 and 18mm in 1220 × 2440mm sheets. Send custom dimensions or a cutting list for blanks and prepared parts, with quantities and the stage your workshop wants to receive.
What are the core, faces and adhesive?
The panel uses a eucalyptus-based core, phenolic adhesive and double-sided sanded B/BB faces. Veneer references are approximately 1.70mm for the core and 0.50mm for the mixed-wood surfaces; the complete layup follows your ordered thickness.
How much do 12mm and 18mm sheets weigh?
At the 700kg/m³ reference and nominal 1220 × 2440mm dimensions, calculated bare-panel masses are about 25.01kg at 12mm and 37.51kg at 18mm. The delivery plan uses the supplied construction and condition, with finishes and packing added separately.
Can I choose veneer, HPL, paint or lacquer?
Yes. We can plan the finish with its adhesive and processing sequence. Review the completed appearance on a sample and keep the facing, coating and backing detail with the project documents.
Can you supply machined components?
Yes. Send cut sizes, grain or face direction, openings, grooves and fitting details. We help plan machining and protection of newly cut edges, with a working sample where you need to assess fit or finish.
Which fire report can I view on this page?
The published 18mm plywood report records fire propagation testing to BS 476-6:1989+A1:2009. Use the report preview and download to review its specimen and results, or send your selected thickness and project requirement for the relevant document package.
How do I specify the fire grade for my project?
Send the full designation from the project, with its named test standard and intended installation. Our team helps connect the selected panel and finish to the relevant documents. B/BB describes face appearance; the project fire classification stays with its test system.
What should I include for a vessel interior?
Identify the vessel location, component and required acceptance route, including any specified IMO FTP procedure. Add the finish, backing, cavity, joints and fixings so the product and installation information can be reviewed together.
Can I use this construction in wet or outdoor areas?
The construction on this page is intended for indoor humid environments. For outdoor weathering, standing water or immersion, share the exposure with our team; we help select the panel, treatment and complete protective finish for that use.
What sample should I request before ordering?
Choose a full-thickness material and finish sample, or a working joint and mounted detail with the backing and fittings you will use. Include sample dimensions, quantity and the decision you want to make, with the relevant project documents alongside it.
What are the production and delivery terms?
Available to order, normally with 10–15 days production and container shipping. Freight terms follow the specific order, with a 180-day after-sales warranty. Send sizes, quantities and destination for a factory quotation.
Plan the fireproof marine panel for its installation
Define fire and marine evidence as separate requirements
State the named fire test or classification system, edition and full required result, alongside the marine standard or construction requirement. Reaction-to-fire information concerns a product’s contribution to fire; fire resistance concerns an assembly under its relevant test. The EN 13501 series separates these routes, and vessel acceptance has its own requirements. Neither “marine” nor “fireproof” establishes a documented grade, non-combustibility, approval or fire-resistance duration. Review the evidence applicable to the proposed construction and use.
Keep the finished sample and report scope connected
Use the sample to assess appearance, fit and processing, and the applicable documents to review performance scope. Record the panel identity, thickness, core, treatment, decorative layers, coating, backing, joints and fixings in one configuration schedule. A report for one panel or installed detail cannot be extended to other configurations without checking its scope. Retain the sample and drawing revision for batch enquiries and repeat orders, and identify any proposed change before treating it as equivalent.
Marine interior components
Send the actual marine project and fire-performance specification, with finish and fixing details. Do not infer vessel approval from a general product name or a building-product report.
Project lining enquiries
State the applicable product or assembly classification and installation configuration. Keep the proposed surface treatment and substrate consistent with the required evidence.
Replacement or revised panels
Provide the product specification, report reference and all proposed changes. Similar appearance and dimensions are not enough to establish performance equivalence.
Does fire-retardant mean the plywood cannot burn?
No. Use the specific performance classification and its scope. We do not treat a fire-retardant or fireproof marketing term as a non-combustibility claim.
Can one certificate cover all thicknesses?
Only the documented scope can establish which configurations it covers. Send the required thickness and surface so the relevant evidence can be reviewed for that panel.
Can I add a decorative finish after delivery?
Describe the planned finish and the applicable requirement before ordering. The installed assembly and any change to the tested or classified construction need to be addressed within the project evidence review.
CONTACT OUR FACTORY
Let’s prepare your fireproof marine plywood order.
Share your panel list or drawing, quantities and destination. We help complete the thickness, finish, processing and document requirements, then prepare the sample and factory quotation.
Thickness options: 5, 9, 12, 15 and 18mm; select the thickness and construction for each order line.
Sheet and part sizes: 1220 × 2440mm sheets; send custom dimensions, orientation and quantities for cut blanks or prepared parts.
Core and veneers: Eucalyptus-based core, with approximately 1.70mm core veneers and 0.50mm mixed-wood surface veneers. The complete layup follows the ordered thickness.
Have a photo, design, panel list or project requirement? Email it to sales@plywoodsupplier.cn. Start with the details you have; we’ll help you work through the rest.
CONTINUE YOUR PANEL SELECTION
Marine plywood and fire requirements
Compare our panels
Browse the material range and compare the configurations for your order.
Optional Google Analytics and Ads cookies measure visits and enquiries. Reject keeps these cookies off; basic cookieless measurement continues. Enquiry details are never sent to Google. Privacy details.