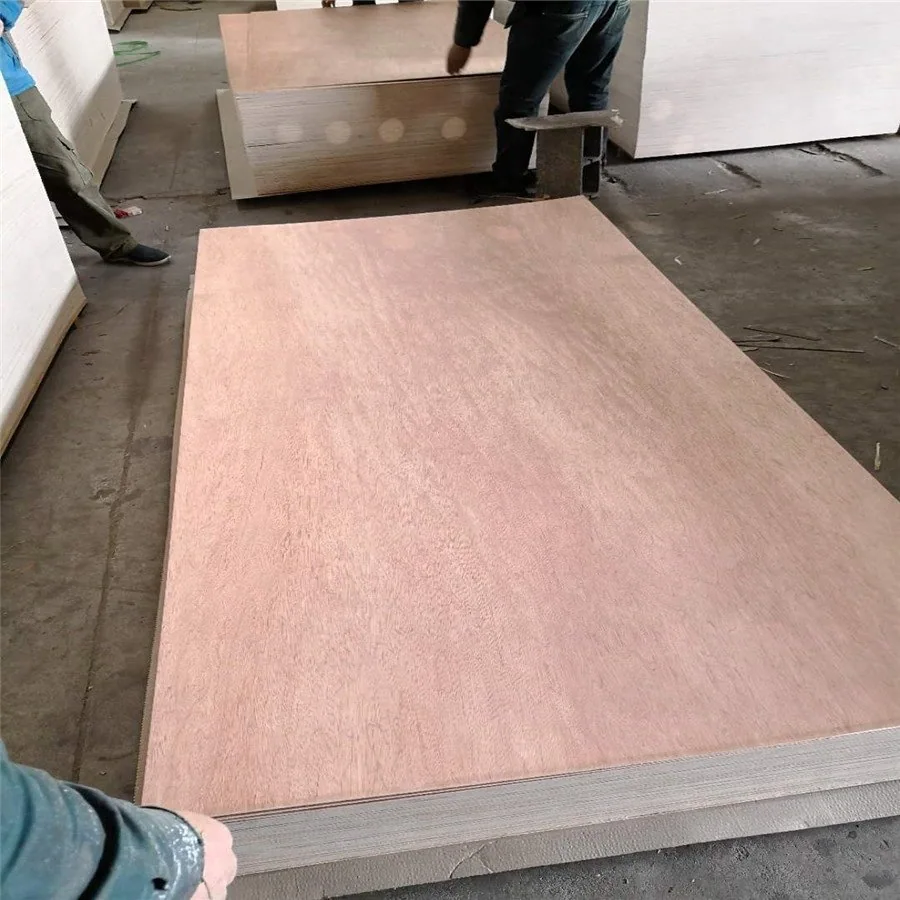
Warm Bintangor faces for cabinet backs and fitted interior panels.
Complete cabinet interiors and supported linings with the warm wood face of our 4mm Bintangor plywood. Choose full sheets or cut panels, then plan the visible faces, core and coated fit around your frame. Our factory helps compare formats, prepare a useful sample and quote the complete panel set.
Available to order · 10–15 days production · Container shipping
TECHNICAL DATA · TDS-PS-01 · Rev 2.0 (Oct 2026)
4mm Bintangor Plywood technical data
Our 4mm Bintangor-faced plywood brings a warm wood surface to furniture components and interior work. Choose the face/reverse pairing, core and finished size together. At the transport-table planning density of 550 kg/m³, a 1220 × 2440 × 4 mm sheet weighs about 6.5 kg; the selected core determines the shipment weight.
Declared values from our technical data sheet TDS-PS-01, Rev 2.0 (Oct 2026). The values for your order are confirmed in the quotation.
Harmonized System (HS) Code
4412.33 / 4412.39
Reference Standards
EN 636:2012+A1:2015 for the selected dry or humid service, EN 314-2 (Class 1 / Class 2), EN 13986, ANSI/HPVA HP-1, GB/T 9846
Service Class / Exposure Duty
Dry interior or humid interior requirements under EN 636, with the selected construction and bond
Decorative Face / Reverse
Bintangor decorative face (0.30–0.65 mm); Bintangor reverse or another reverse material specified with the face/back pair
≥ 24.0 (Poplar) / ≥ 32.0 (Combi) Test method: EN 310
Modulus of Elasticity — Longitudinal (MOE //), MPa (N/mm²)
≥ 4,200 (Poplar) / ≥ 5,500 (Combi) Test method: EN 310
Modulus of Elasticity — Transverse (MOE T), MPa (N/mm²)
≥ 3,000 (Poplar) / ≥ 4,100 (Combi) Test method: EN 310
Bonding Quality (Shear Strength), MPa
≥ 1.0 (Class 1 Dry / Class 2 Humid) Test method: EN 314-1 / EN 314-2
Screw Holding Capacity — Face / Edge, N
≥ 1,350 (Face) / ≥ 950 (Edge) Test method: EN 320 / ASTM D1037
Thickness Swelling (24h Cold Water), %
≤ 10.0 (MR MUF Bond) Test method: EN 317
Formaldehyde release — E1, mg/m³
≤ 0.124 mg/m³ · EN 717-1
Formaldehyde release — TSCA Title VI / CARB P2 option, ppm
≤ 0.05 ppm · ASTM E1333
Thickness, ply count, weight and container loading
Nominal Thickness
Ply Count
Area Weight
Sheet Weight (1220x2440)
Est. Load / 40HQ
3 mm
3 plies
1.65 kg/m²
4.9 kg
~5,374 pcs
3.6 mm
5 plies
1.98 kg/m²
5.9 kg
~4,479 pcs
4 mm
Order layup
2.20 kg/m²
6.5 kg
~4,030 pcs
5.2 mm
5 plies
2.86 kg/m²
8.5 kg
~3,100 pcs
6 mm
5 plies
3.30 kg/m²
9.8 kg
~2,687 pcs
9 mm
7 plies
4.95 kg/m²
14.7 kg
~1,791 pcs
12 mm
9 plies
6.60 kg/m²
19.6 kg
~1,343 pcs
15 mm
11 plies
8.25 kg/m²
24.6 kg
~1,074 pcs
18 mm
13 plies
9.90 kg/m²
29.5 kg
~895 pcs
21 mm
15 plies
11.55 kg/m²
34.4 kg
~767 pcs
25 mm
17 plies
13.75 kg/m²
40.9 kg
~644 pcs
The 4mm panel is a distinct nominal thickness, separate from the 3.6mm option. Its ply arrangement is specified with the order. Weight and container quantities use 1220 × 2440 mm sheets, a 550 kg/m³ transport-planning density and approximately 26.4 tonnes of net panels. These are loading calculations; the core-specific density ranges above, packing and route payload limits determine the final shipment.
4mm with ±0.2mm thickness limits: 3.8–4.2mm. Veneer thickness and ply arrangement accompany the selected construction.
Sheet formats
1220 × 2440mm, 1250 × 2500mm and 1500 × 3000mm; custom sheets or cut panels to your drawing.
Core choices
Poplar, Combi (Poplar + Eucalyptus), or Eucalyptus; select the actual veneer arrangement for the order.
Decorative face and reverse
Bintangor decorative face, 0.30–0.65mm; Bintangor or another selected reverse for the chosen face/back pair.
Surface grades
B/BB, BB/CC or C/D, with the appearance reference, visible repairs and adjoining-face selection.
Surface preparation
Double-sided calibrated and fine sanded, 120#–180# grit; agree the supplied finish before coating.
Dimensional details
Length and width ±1.0mm; squareness ≤1.0mm/m with a maximum 2.0mm per 1220 × 2440mm sheet; edge straightness ≤1.0mm/m.
Supply moisture
8–12% for dried furniture processing; 10–15% is a separately selected standard supply condition. Choose the receiving and measurement requirements with the order.
Internal bond
UF, MUF/MR or selected low-emission resin. Choose the bond class, intended assembly and exposure with the product documents.
Emission options
E1 or the selected TSCA Title VI / CARB P2 option, with its test method and documentation matched to the ordered construction.
Density and loading
Poplar 500–540kg/m³ and Combi 560–610kg/m³. The separate hardwood reference is 620–660kg/m³; identify its species. Loading uses a 550kg/m³ planning basis, giving about 6.5kg for a 1220 × 2440 × 4mm sheet.
Factory processing
Full sheets or cut panels with grain, trimming allowance, openings and supplied coating stage on the drawing.
Samples and order documents
Finished face, channel corner or joined-panel trial, with the selected configuration, inspection details, complete-set quantities and destination.
Choose the construction, finish and size for your project. We’ll bring the selected options and finished tolerances together in your quotation.
BINTANGOR FACES FOR BACKS AND LININGS
Plan the 4mm panel around the furniture you are making
Use our 4mm Bintangor plywood for cabinet backs, supported interior linings, removable display backs and framed inserts. The warm timber face can be selected around the part that will remain visible, while the core, cutting format and finished fit follow your workshop needs. Start with a cabinet photo, elevation or part outline; our factory can help turn it into a sheet or component schedule.
Choose 1220 × 2440mm, 1250 × 2500mm or 1500 × 3000mm sheets, or discuss custom cut sizes. The large format can provide an uninterrupted tall back where the part, handling route and supporting frame suit it. The calibrated 4mm panel has a ±0.2mm thickness tolerance, giving 3.8–4.2mm, with ±1.0mm length and width tolerance for sheets.
Select the face and core separately
Bintangor is the decorative face. The main core choices are poplar, combi of poplar and eucalyptus, or eucalyptus. Specify the reverse as part of the face/back pair, particularly for a removable back or a bonding surface. The core and veneer arrangement belong with the selected construction in the order.
Keep the finished panel size clear
4mm is the complete plywood thickness; the face veneer and ply arrangement are separate specifications. Keep fitting drawings in millimetres: 1/8 inch is 3.175mm. Record the receiving channel and coating when selecting a panel for an existing frame.
Choose the appearance for each part of the component
The main technical options are B/BB, BB/CC or C/D. Choose the face and reverse around their visibility, finish and use, with colour range, repairs and veneer-joint appearance recorded in the sample reference. For a set of exposed panels, review the finished pieces side by side.
Choose the face requirement by what the customer will see
Component
Appearance brief
Acceptance detail
Wardrobe back
Interior face visible behind shelves; reverse assessed for its actual exposure.
Coated colour range, repair positions and the vertical joint between adjacent backs.
Removable back or insert
Both faces may be seen during use or servicing.
Both finished faces, perimeter trim, handle opening and repeated removal.
Lining beneath a cover
Covering determines which surface features remain visible or affect bonding.
A complete covered sample, including an edge and a repaired area where permitted.
Several exposed panels in one set
Agreed colour range and grain direction across the installed sequence.
Side-by-side finished pieces identified by position, with matching scope stated.
Mark the visible rectangle, trim overlap and face orientation on the cutting drawing. Identify fixing zones as well as visible zones so appearance selection and machining can follow the same layout. For adjacent panels, state whether a selected colour range or a closer matching arrangement is needed.
Plan veneer joints and installed seams separately
Record the accepted face-joint appearance and core continuity for the selected panel. Then locate the installed seams between backs or liners on the supporting frame. This keeps the veneer selection, component dimensions and final joint positions connected.
A SUPPORTED PANEL FOR EACH USE
Plan the support, seams and access with the panel
Tall wardrobes and cabinet backs
A one-piece back can remove a horizontal seam when its cutting size fits the usable sheet. Include the insertion route, handling space and support. For divided backs, place seams at an upright or joining system and include ventilation or service openings in the layout.
Supported interior linings
Use the warm face in a furniture recess, display enclosure or framed lining. Plan the backing, corners, openings, finish and exposed-edge covering together. For a building interior, send the project's lining-system and document requirements with the panel brief.
Removable furniture and display backs
Show access for release and replacement, including the handle opening, retainer and local support. Specify the reverse where servicing exposes it. Try the chosen clip or fixing on the finished sample and review edge wear and interference through removal and refitting.
Machined liners and framed inserts
Mark the grain, show face, cut-outs and internal corners on the part outline. Include support for narrow areas during routing and after release. Fit the coated perimeter into the receiving frame and label pieces that form an installed set.
BARE PANEL, COATING AND RECEIVING CHANNEL
Check the thickness in the condition you will assemble
Read the worked detail and calculations
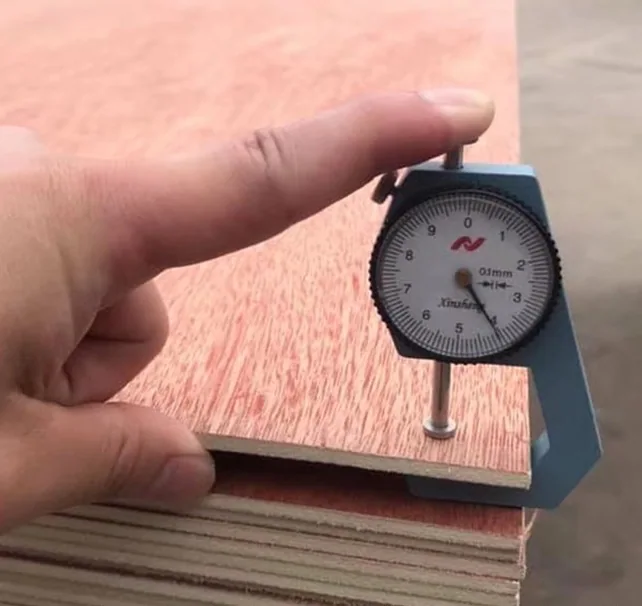
A dial thickness gauge checks the edge of a Bintangor-faced sheet.
Include the coating in the fit
The bare calibrated panel range is 3.8–4.2mm. Record whether the supplied surface is bare or finished, then add your coating build to the panel thickness when planning the channel.
Measure the panel and the receiving part
Use agreed measuring positions across representative sheets and critical component areas. Check the channel width and straightness with the same assembly reference. Keep the instrument, material condition and finished sample with the inspection record.
The following calculation uses 0.08mm coating on each face and a 4.30mm channel. The coating and channel are design inputs for this fit calculation.
Total channel clearance = channel width − coated panel thickness
Bare panel
Coated both sides
Gap in 4.30mm channel
Geometric result
3.8mm
3.96mm
0.34mm
Positive total clearance
4.0mm
4.16mm
0.14mm
Less clearance
4.2mm
4.36mm
−0.06mm
Interference
Include the channel's own tolerance
With a channel specified at 4.30 ± 0.10mm, the smallest channel and thickest coated panel give 4.20 − 4.36 = −0.16mm. The largest channel and thinnest coated panel give 4.40 − 3.96 = 0.44mm.
Choose the required clearance using both component ranges, then check the finished insert over its full insertion length. Include local coating build, cut-edge condition and channel straightness in that sample.
Set the panel and receiving detail before the production run so the fit can be achieved while preserving the decorative face. Keep coating preparation and any permitted further sanding with the accepted process.
COORDINATE THE BACKS WITH THE FRAME
Put joint positions and panel sizes on one drawing
For a run of furniture backs, start with the full covered rectangle, perimeter allowance, joints and supporting uprights. The cutting schedule can then show the panel dimensions and installation positions together.
Read the worked detail and calculations
A three-panel layout
For a 3600 × 2400mm rectangle, 6mm perimeter allowance on all four sides and two 3mm vertical joints, equal panel width is (3600 − 2 × 6 − 2 × 3) ÷ 3 = 1194mm. Height is 2400 − 2 × 6 = 2388mm, giving three 1194 × 2388mm pieces.
These dimensions follow the stated perimeter and joint inputs. Select the joint and perimeter detail for your frame and service conditions before applying the layout to an order.
Measured from the left of the overall rectangle, the pieces occupy 6–1200mm, 1203–2397mm and 2400–3594mm. Their joint centres are 1201.5mm and 2398.5mm. Locate the supporting faces, fixing zones and trim around those centres.
With 10mm trim at each sheet edge, a 1220 × 2440mm sheet gives a 1200 × 2420mm usable rectangle. One 1194 × 2388mm part fits, leaving 6mm width margin and 32mm length margin within the trimmed sheet. Those margins belong to the cutting layout, separate from the installed perimeter gap.
Choose a large sheet to remove a seam
A 1390 × 2790mm back fits the 1480 × 2980mm usable area of a 1500 × 3000mm sheet after the same trim. The two smaller formats cannot supply that shape as one piece. Plan the large back's face, handling route and frame with the seam-free layout.
Mark panel position and grain direction on the reverse. If access or transport calls for a divided back, update the joint and support detail along with the cutting list and packing sequence.
FORMAT, GRAIN AND COMPONENT COST
Compare the same lining blank in three sheet formats
The cutting plan below uses 590 × 1190mm blanks, 10mm trim at each sheet edge and 3mm kerf between pieces. It compares regular grids in two orientations. Add face selection, workholding and production allowance to the agreed layout.
Read the worked detail and calculations
Counts across × along the usable sheet
Sheet size
Usable area
1190mm along length
1190mm across width
1220 × 2440mm
1200 × 2420mm
2 × 2 = 4 blanks
1 × 4 = 4 blanks
1250 × 2500mm
1230 × 2480mm
2 × 2 = 4 blanks
1 × 4 = 4 blanks
1500 × 3000mm
1480 × 2980mm
2 × 2 = 4 blanks
1 × 5 = 5 blanks
On the large sheet, five rotated blanks use 590 × 5 + 3 × 4 = 2962mm of the 2980mm usable length. Five rows exceed the smaller 2420mm or 2480mm usable lengths. When the face grain runs along the sheet, rotating the blank changes the grain direction within the component.
Long component edge along the sheetThe regular grid gives four blanks. With face grain along the sheet, it runs along each blank's 1190mm edge.Five rotated blanks on the large formatThe five rows occupy 2962mm. The same sheet grain now runs along each blank's 590mm edge; use this orientation when it suits the finished set.
Compare purchased area and finished output
For 360 blanks, the 1220 × 2440mm grid needs 90 sheets at four per sheet, buying 267.912m². The rotated 1500 × 3000mm grid needs 72 sheets at five per sheet, buying 324m². Both provide 252.756m² net component area before later processing. The larger format reduces the number of sheets handled, while this grid uses more purchased area.
At the same grade and supplied stage, compare 90 × small-sheet price with 72 × large-sheet price. Sheet material cost is equal when the larger sheet's price is 1.25 times the smaller sheet's. Add face selection, machining, handling and packing to compare the completed component cost.
Use the ordered core for the loading plan
Nominal 4mm sheet volumes are 0.0119072m³ for 1220 × 2440mm, 0.0125m³ for 1250 × 2500mm and 0.018m³ for 1500 × 3000mm. The technical loading table uses 550kg/m³ for transport planning, giving about 6.5kg for the 1220 × 2440 × 4mm sheet. Use the selected core's density and packed weights to complete the shipment plan.
CUTTING, FIXING AND FINISHING
Prepare a component your workshop can repeat
Support the sheet through the final cut
Support the main sheet and released part, then check the show face and tool-exit face using the intended blade or cutter. For routing, include the final release cut, hold-down, narrow connecting areas and internal corners in the sample.
Connect the fixing to its supporting member
Show the fastener path through the panel and into the support, including head shape, washers or cover strips, edge distance and engagement. Check local face compression and the completed connection with the chosen fixing. Keep the frame and cabinet's bracing requirements with that assembly detail.
Locate openings before coating and assembly
Mark cable holes, ventilation slots, clips and access openings relative to the panel and frame edges. Include cutter radius and edge treatment. Fit the actual grommet or trim ring to the coated opening and keep the drawing revision with part labels.
Review the finished face as a set
Try stain, primer or clear coating across representative grain, an accepted repair and a cut edge. Keep the preparation and coating schedule with the approved appearance. Protect the visible surface through storage and assembly, with reverse and edge treatment included.
For bonded linings, include the carrier
Use the actual carrier, surface preparation, adhesive and curing process in the sample. Include the reverse treatment of the complete assembly and check contact, edges and finished flatness after curing. Record the plywood construction separately from the workshop adhesive and process.
CORE BOND, FINISH AND SUPPLY CONDITION
Choose the panel for the workshop and indoor exposure
The dried furniture-processing configuration is supplied at 8–12% moisture. A 10–15% supply condition can be selected separately for an order. Choose the delivery moisture requirement and measuring method with the intended processing, then check the material in the receiving workshop condition before close-fit machining.
Choose the internal bond
The main technical choices are UF, MUF/MR or a low-emission E0/CARB P2 resin. Select the panel for dry or humid interior use with its applicable bond requirement. Describe condensation, cleaning and exposed edges so the face, finish and complete assembly can be planned together.
Melamine in an MUF adhesive describes the bonding system. For a decorative melamine surface, compare our melamine plywood range and specify the face and core for that route.
Prepare the purchasing documents
Send the destination and required emission test, declaration or product document with the chosen construction. The technical data separates the E1 and TSCA Title VI/CARB P2 options by their methods. We can help identify the applicable records for the selected order.
Store panels flat on level, dry support and protect faces and edges during handling. Include the coating, joint and edge detail when discussing a lining exposed to occasional wetting. For a different exposure, send the intended use so we can help select the appropriate panel construction.
A CORNER, A SEAM AND A FINISHED FIT
Develop the sample around the part you need to make
For a first order, combine the receiving channel or retainer, a representative joint, one fixing point and the planned finish. A photo or part outline is enough to start that discussion. For a tall uninterrupted back, include an assembled sample sized to review handling and fit alongside the smaller colour reference.
Check the finished surface, channel clearance, joint position and removal route together. Keep the accepted face reference, core, coating and drawing revision with the sample, so the quotation and later production use the same component specification.
INSPECTION, PACKING AND THE ORDER
Keep the accepted detail with every component set
Use the panel specification, drawing and accepted sample as the inspection references. The sheet checks and completed assembly checks cover different stages of the same order.
Record the drawing, sample and batch against the same requirements
Check
Record
Acceptance basis
Thickness and receiving fit
Bare or supplied-finished thickness at agreed positions; finished-part and channel measurements.
Quoted panel limits and the assembly's agreed minimum and maximum clearance.
Sheet and cut-part dimensions
Width, length, diagonals or agreed squareness check, grain direction and opening positions.
The selected sheet format and current component drawing, with separate cutting allowances.
Face and reverse
Grade pair, repairs, veneer joints, finish reference and position in a matched set.
Agreed visible zones and accepted appearance range on each face.
Core and machined edges
Selected species arrangement, exposed cut edges, holes, local defects and any separation.
Construction, edge-quality and machining requirements for the actual component.
Moisture and condition
Measurement method, panel condition, storage environment and any transit damage.
Quoted supply limits and the receiving workshop's component requirements.
Completed assembly
Joint appearance, fixing contact, insertion or removal, support and post-finish flatness.
The agreed assembly sample and any separately specified performance evidence.
Protect faces and large-sheet edges
Choose face, edge and corner protection with suitable pack support. Keep straps and handling contact away from the visible surface. For large sheets, include receiving equipment, access and storage support in the packing discussion.
Pack sets in their installation order
Identify the set, position, show face and grain direction for backs or liners installed together. Place labels where they leave the finish clear, and include orientation or handling instructions with the pack.
For receiving inspection, check the pack protection and sheet edges before unpacking. Record any damage with the pack and order reference so the affected pieces can be identified quickly.
Compare quotations at the same supplied stage
Specify full sheets, cut blanks or processed components with the quantity basis clearly stated. Include the Bintangor face/back pair, core, grain, finished condition and drawing, then add cutting, openings, preparation, labels and packing required from our factory.
Email the drawing, photo or face reference to sales@plywoodsupplier.cn or use the product enquiry form. We can complete the sample, document and delivery brief around the information you have.
PLAN YOUR PANEL ORDER
Choose the sheet around the back you want to fit.
Bring the cabinet layout, finished back or lining you want. We help compare full-height sheets and joined panel sets, with the visible face, coated fit and cutting quantities carried into your sample and factory quotation.
4mm Bintangor Plywood
Your Bintangor panel and fitted component brief
Cabinet, lining or component layout and quantities
Bintangor faces, selected core, grain and finished dimensions
Channel or joint detail, factory work and destination
Choose a coated corner with its channel, a joined panel or the visible face finish. Include the support and fitting that decide the result, then carry the accepted sample into the production order.
Standard samples without special work or a logo have no sample charge; delivery is separate. Custom samples are agreed individually.
Order quantity
Our starting guidance is one container for standard sizes and 3,000–10,000 pieces for custom sizes or designs. Tell us your trial quantity.
Production
All products are made to customer order. Production takes 10–15 days; the order confirmation records the start date and production schedule. Sea transit is additional.
Payment
Where a deposit applies, our standard reference is 30% before production, with the balance after inspection and before loading. T/T or L/C terms are agreed for the order.
Shipping
Panel orders ship by container. Share your destination so we can arrange the loading plan and quote the freight separately from production.
After-sales warranty
All products include a 180-day after-sales warranty. Contact our team with the order reference and details of any product concern.
Tell us your quantity, sample needs and target delivery date. We’ll put the price, payment terms and production schedule into your quotation.
Bintangor face and selected reverse, Poplar/Combi/Eucalyptus core, face grade, veneer arrangement and chosen internal bond.
Finished fit
3.8–4.2mm bare-panel thickness, sheet or part size, coating build, channel or retainer limits and the reference measurement condition.
Weight and handling
Core-specific density and finished panel size; 550kg/m³ and about 6.5kg per 1220 × 2440 × 4mm are transport-planning inputs.
Production and delivery
Accepted face and corner/joint sample, cutting revision, inspection, complete-set counts, pack labels and required product documents.
Product reports for your order
Share the material, thickness and test standard your project requires. Our factory team will help you select the product reports and documents for your purchase.
Production & inspection
We can plan production and inspection around your panel specification, with dimensional checks, recorded readings and packing photographs for your order.
We prepare packing details, pack quantities and dispatch documents for your order. Share the destination and receiving requirements so our team can help plan delivery.
What is included in the 4mm Bintangor configuration?
A Bintangor decorative face with the selected reverse and Poplar, Combi (Poplar + Eucalyptus) or Eucalyptus core. Choose the veneer arrangement, surface grade and bond together. The complete panel is 4mm nominal, with 3.8–4.2mm bare-panel thickness limits.
Which sheet sizes and cut panels are available?
Choose 1220 × 2440mm, 1250 × 2500mm or 1500 × 3000mm sheets, or send the part list for custom supply. Include grain direction, trimming allowance and the quantities for each cabinet or panel set.
Can I order a full-height back in one piece?
A 1390 × 2790mm back fits within a 1480 × 2980mm usable rectangle from a 1500 × 3000mm sheet with 10mm trim on each edge. Share the actual back, grain direction and installation route so we can plan cutting and handling around your cabinet.
Which face grades and finishing options can I choose?
Our technical specification lists B/BB, BB/CC or C/D and fine sanding on both sides at 120#–180# grit. Choose the visible-face appearance and reverse quality with a coated sample, including adjoining grain and colour where needed.
How do I allow for coating in the receiving channel?
Add coating on both faces to the actual panel thickness. With 0.08mm per face, a 4.2mm panel becomes 4.36mm, which is 0.06mm wider than a 4.30mm channel. Include the channel limits and desired assembly clearance, then review the finished corner.
Is 4mm interchangeable with 3mm or one-eighth inch?
One-eighth inch is 3.175mm. For a thickness change, bring the receiving groove, retainer and fitting detail so we can plan the new panel size and finished clearance with your component.
How can I plan equal-width backs across a cabinet run?
Subtract the outer allowances and joints before dividing the remaining width. A 3600mm run with two 6mm perimeter allowances and two 3mm joints gives three panels of 1194mm each. Keep joint locations aligned with the supports and fixing detail.
Does the largest sheet always give the best material yield?
Compare usable parts in the allowed grain direction. For the stated 590 × 1190mm cutting layout, 360 blanks use 267.912m² of 1220 × 2440mm sheets or 324m² of 1500 × 3000mm sheets with the rotated layout. Include accepted faces, processing and packing when comparing the factory quotations.
How much does a 4mm sheet weigh?
At the transport-planning density of 550kg/m³, a 1220 × 2440 × 4mm sheet calculates to about 6.5kg. The selected core sets the actual weight: the technical data lists Poplar at 500–540kg/m³ and Combi at 560–610kg/m³, with a separate hardwood reference of 620–660kg/m³.
Which moisture and bond options should I request?
For dried furniture processing, the listed moisture range is 8–12%; 10–15% is a separate standard supply choice. Select UF, MUF/MR or the appropriate low-emission resin and bond requirement for the assembly. This page supplies Bintangor veneer faces; melamine in a resin description does not change the surface to melamine decor.
What sample is useful before the production order?
Choose a finished face, a coated frame corner with the actual channel, or a joined panel with its fixing detail. A tall one-piece back can also use a handling and installation trial. We help connect the sample, drawing and complete-set quantities.
What are the price and delivery terms?
The published range is US$280–480 per m³, with the final quotation based on the construction, surface grade, quantities and factory work. Available to order, with 10–15 days production, container shipping, freight terms by order and a 180-day after-sales warranty.
Let’s plan your Bintangor cabinet backs and linings.
Send a cabinet photo, drawing or panel schedule with the quantities and destination you have. We help choose the core, faces, sheet format and sample, then quote the supplied panels or parts.
Nominal panel thickness: 4mm with ±0.2mm thickness limits: 3.8–4.2mm. Veneer thickness and ply arrangement accompany the selected construction.
Sheet formats: 1220 × 2440mm, 1250 × 2500mm and 1500 × 3000mm; custom sheets or cut panels to your drawing.
Core choices: Poplar, Combi (Poplar + Eucalyptus), or Eucalyptus; select the actual veneer arrangement for the order.
Have a cabinet elevation, joint layout or channel drawing? Email it to sales@plywoodsupplier.cn. Start with the details you have; we’ll help you work through the rest.
CONTINUE YOUR PANEL SELECTION
Bintangor plywood construction
Compare our panels
Browse the material range and compare the configurations for your order.
Optional Google Analytics and Ads cookies measure visits and enquiries. Reject keeps these cookies off; basic cookieless measurement continues. Enquiry details are never sent to Google. Privacy details.