
Plywood is a practical choice for concrete-contact facings, replacement inserts and custom infills within a formwork system. Steel and aluminium may form the supporting frame, the concrete-contact face or both. Start with your layout, repeated work and required concrete appearance to compare the complete arrangements. PanelSource manufactures the plywood sheets and cut components for your selected system.
A photograph of the existing form, a sketch of a closure or a concrete-finish reference is enough to start the panel discussion. We help turn that reference into a facing choice, sample and factory quotation.
Choose the plywood part your system needs
| Your requirement | Where to start | What to choose together |
|---|---|---|
| Full sheets for walls, beams or slab forms | Film faced shuttering plywood | Choose the working surface and construction around the form location and finish. |
| An existing detail specified at 18mm | 18mm concrete shuttering plywood | Match finished thickness, seating, holes and panel direction to the agreed system detail. |
| Brown-film facings and replacement pieces | Brown film faced plywood | Keep the face reference, cut sizes and edge treatment together for repeat supply. |
Identify the facing and the supporting system
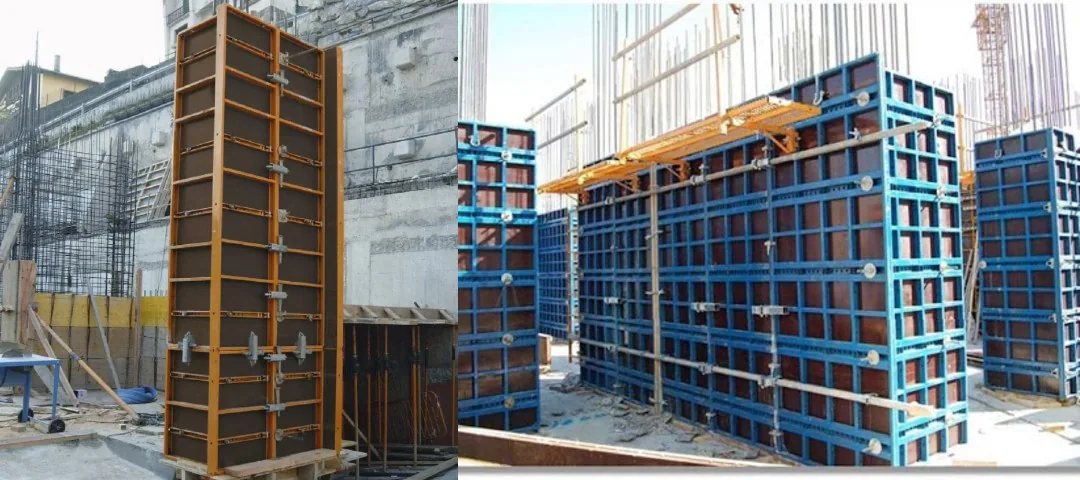
Ask what forms the concrete surface, what supports that face and what connects or restrains the assembly. The label steel formwork may describe the frame rather than the contact face. Likewise, aluminium components can be combined with replaceable plywood sheets.
Metal frames and plywood facings can be parts of the same formwork assembly. Compare the supporting structure and concrete-contact surface separately rather than treating wood and metal as mutually exclusive choices.
| Proposed arrangement | Information needed |
|---|---|
| Plywood on site-assembled supports | Facing, supporting members, connections, restraint and fabrication scope |
| Steel frame with replaceable facing | Frame system, facing specification, connectors and replacement rules |
| Aluminium frame with replaceable facing | Actual element sizes, facing, accessories and permitted handling method |
| Metal concrete-contact face | Surface condition, panel geometry, joint pattern and system-specific care |
Record whether the proposal concerns a wall, slab, column or another application. A wall-panel package and a slab-support package cannot be compared solely through their material names.
Compare the repeated work and the exceptions
List the repeated dimensions and how many times each arrangement is expected to recur. Then mark corners, changes in level, openings, short returns and non-standard closures. Those exceptions can determine the fabrication effort even when most of the area is regular.
A modular system may suit repeated geometry well, while site-cut plywood can provide adaptable infills or special shapes. Evaluate the actual proposed layout: the system may already have standard corner or closure components that reduce the need for custom work.
Count adjustments between pours, not just the number of pours. A package that fits one level with little modification may require substantial changes on the next. Include the work to return it to another configuration.
For a mixed arrangement, define the interface between proprietary components and custom plywood. Our combined-formwork guide explains why an infill must fit the system detail as well as the concrete dimensions.
Use the same load and dimensional requirements
Give each proposer the same concrete geometry, placing conditions, loading information and acceptance criteria. Compare the complete designed arrangement, including supports, ties, anchors and working platforms where required.
A published pressure figure belongs to the specified components and assembly conditions. Keep the relevant technical assessment with a modified facing, altered tie pattern or mixed connector arrangement. Panel bending data contributes to the facing choice; the complete form has its own capacity assessment.
Identify which party prepares the formwork design and checks adaptations. Record the information needed when the permanent works or pour method changes. A system supplied with standard instructions can still require project-specific details.
Compare deflection and finished dimensions as well as strength. Two options may both meet a load requirement yet need different facing, support or joint arrangements to achieve the specified concrete appearance.
Compare the actual handling unit and site operations
Request the mass and dimensions of the unit that will be moved, including the relevant accessories. The weight of a bare frame or a single plywood sheet is not the weight of the assembled form ready for lifting.
Check the route, landing area, storage space and lifting availability. Smaller units may simplify access but increase the number of joints and connections. Larger assemblies may reduce repeated site assembly while requiring different lifting and staging arrangements.
Include preparation, initial assembly, adjustment, removal and cleaning in the work comparison. A fast connection method at the wall does not account for time spent sorting parts, making infills or moving material around a constrained site.
For an access-led decision, our restricted-crane-access project example shows how panel format and logistics interact. Use your actual site restrictions rather than assuming one material always needs less plant.
Compare the surface that will actually touch concrete
Check the facing material, its condition and the resulting joint and tie pattern. A reused metal face, new overlaid plywood and repaired facing can produce different appearances even when the main dimensions match.
Include panel joints and tie patterns in the concrete-finish brief. Their arrangement must work with the selected formwork system as well as the architectural elevation.
Agree a representative trial where appearance is important. Include joints, corners, closures, release agent and any permitted repairs. Specify how the result will be assessed and whether it represents the material condition expected during later pours.
Include the finishing work required after stripping in each proposal. The concrete specification and accepted surface result determine that scope for steel, aluminium and plywood contact faces.
Put the quotations on the same supply basis
A plywood-only quotation may cover sheets and packing. A system quotation may include frames, ties, accessories, drawings, transport or hire for a defined period. Identify those inclusions before comparing totals or prices per square metre.
| Cost or responsibility | Question to resolve |
|---|---|
| Initial supply | Which facings, frames, connectors and accessories are included? |
| Preparation and adaptation | Who supplies drawings, machining, infills and first assembly? |
| Site operations | What handling, labour and cycle assumptions underlie the proposal? |
| Care and replacement | Who cleans, repairs and replaces facings or damaged components? |
| Completion | What collection, return, storage or disposal obligations remain? |
Identify engineering, rental, custom fabrication and maintenance separately in an equipment quotation. Confirm which services are included instead of assuming they accompany every plywood purchase.
Evaluate rental and ownership against the likely programme
For rental, establish the charging period, return condition, component-counting procedure and responsibility for damaged or missing items. Check how programme extensions and staged returns affect the agreement. Compare those terms using the actual expected sequence.
For ownership, include storage, maintenance, facing replacement and the likelihood that future projects will use the same components. A reusable system still needs a suitable next project, available space and serviceable parts.
Compare a few likely project scenarios: fewer repeat pours, a longer hire period or additional custom closures. This shows how the preferred option changes with the programme and gives the team a useful basis for choosing its system.
For the plywood portion, our cost-per-pour guide provides a separate calculation framework. Keep that panel calculation within the wider system comparison.
Bring the plywood choice into your order
Start with a photo or sketch of the facing, replacement insert or infill you need. As the arrangement develops, add panel direction, thickness, dimensions, quantities and the relevant frame or part drawing. Separate new full faces, replacement facings and infills in the final order.
We manufacture film faced plywood and prepare custom-size panels for the agreed supply scope. Choose the machining, edge treatment and part identification needed to connect the delivered material with its position in the assembly.
Send us the plywood requirements for your formwork system. Comparing the complete arrangements first makes it easier to choose the facing on its actual technical and commercial role.
Formwork plywood facings buying questions
Can plywood be used in a steel or aluminium frame?
Yes, some systems use replaceable plywood facings. Match the panel, dimensions, attachments and seating to the identified frame requirements. We help prepare the plywood supply around that detail.
Which option costs less for my project?
Compare the complete supply, handling, changes between pours, care and return or storage costs. Then compare the plywood portion by its accepted work and replacement needs. The layout and programme determine which arrangement offers better value.
Can I start with a replacement panel photograph?
Yes. A photograph and the frame or part reference help start selection. We develop the final panel dimensions, working face and processing with you before production.