
Choose formwork plywood sizes around the route from delivery to the working face. Full sheets, cut parts and identified packs suit different access conditions. PanelSource helps turn your project team’s panel requirements into a supply plan, with dimensions and packing coordinated around the available handling space.
Start with film faced shuttering plywood when standard sheets fit the route and form layout. For narrow openings, repeated infills or limited sorting space, discuss cut-to-size parts and packing by installation stage. The lifting planner and formwork designer establish the handling and support limits.
Map the site conditions that shape the panel order
Use the following assumed layout to check how access affects an order: a five-storey cast-in-place frame and shear-wall building, with railway traffic to the south and a depot road to the north. These planning inputs make the panel and handling decisions concrete; they do not describe a PanelSource customer delivery.
| Item | Assumed planning condition |
|---|---|
| Building area | 2,784 m² across five floors |
| Overall dimensions | 42.5 m long × 13.1 m wide; total height 21.62 m |
| Standard storey height | 3.3 m |
| Adjacent operations | Railway traffic to the south and a depot road to the north |
| Crane arrangement | A location to the east was coordinated, with constraints on handling large steel forms |
| Material arrangement to compare | Film-coated bamboo plywood, with quick-release steel props used in the support arrangement |
Use these dimensions and access constraints to compare form size, transfer routes and packing. The following sections show how site information becomes a new panel brief, with productivity and performance assessed through the actual project.
Plan the lifting envelope and operating windows
A crane location on a plan does not show whether each proposed form assembly can be lifted along its required route. The lifting planner needs the load, dimensions, lifting points, working radius, clearance and landing arrangements, together with restrictions imposed by neighbouring operations.
HSE's lifting-operation guidance addresses competent planning and factors such as visibility, securing loads, proximity hazards and the working environment. These are relevant questions for the lifting plan, rather than capacities that can be inferred from a plywood catalogue.
Separate crane reach from availability. A route may be physically possible but accessible only during an agreed operating window. Likewise, a smaller form may reduce individual lift size while increasing the number of lifts and connections.
Share the usable panel or assembly dimensions and packing limits established by the project team. We can then discuss full sheets and cut parts within the coordinated lifting and transfer plan.
Compare the specified wood or bamboo construction
The planning comparison includes film-coated bamboo plywood as a material option. Keep that construction identifiable when comparing it with wood-veneer plywood, even when both have a similar-looking overlay.
If wood plywood is proposed for a similar project, compare the actual construction, thickness, mass, strength and stiffness information, bond performance and intended exposure. The designer also needs the panel direction and support conditions. Colour and nominal thickness are insufficient evidence of equivalence.
A substitution can affect the support arrangement as well as handling. Do not transfer a bamboo panel's reported detail or an isolated test value to a different wood panel without the required review. Our wood and bamboo formwork comparison explains this material distinction in more detail.
We confirm our proposed product construction in the quotation. If the project specification names a particular bamboo panel, identify that requirement instead of requesting any film faced plywood as an assumed match.
Check the full transfer route for each module
For the assumed layout, consider 2440 × 1220 mm sheets as a basic module, with additional pieces where full sheets do not fit. Check that module against the actual route and work area before setting the cutting schedule.
For a new site, follow the material from delivery to unloading, storage, cutting, assembly and final placement. Record the limiting turn, opening or landing point at each stage. A sheet may pass the delivery gate but require a different route or processing plan to reach the wall.
HSE's woodworking handling guidance highlights the combined importance of panel dimensions, weight, working conditions and handling aids. Describing a panel as lightweight does not establish that it can be carried safely by one person or through a congested route.
Compare sheet handling with assembly handling. A plywood face fixed to framing, connectors and accessories becomes a different load. State which stage each mass or size limit concerns when discussing cut-to-size supply.
Coordinate full sheets, infills and junctions
Combine standard faces with infills and coordinated beam-column junction details. Establish the required concrete geometry before sizing those pieces. An overlap in one junction detail should not become a universal deduction from every panel dimension.
Draw the beam side, soffit and column interface in section, including the actual facing thickness. Identify which part is installed first and how each part can be removed. A tidy cutting plan is not useful if the assembly traps a panel or shifts the concrete line.
Coordinate opening boxes, services and embedded items while the relevant face remains accessible. Identify the inspection and cleaning points before closure, rather than allowing the panel-delivery sequence to determine the construction sequence.
HSE's temporary-works guidance stresses planned design and coordinated execution. The project's props, restraints and release sequence need their own engineering and checking; a panel layout is only one part of that arrangement.
Plan identifiable packs around the site sequence
For a constrained site, consider grouping parts by installation area or stage where this reduces unnecessary sorting. Separate repeated standard faces from unique corners and closures, and retain a clear relationship between pack labels and drawing revisions.
Agree an unloading and storage plan that preserves the required access routes. Smaller deliveries can reduce stored volume, but they also create dependence on delivery timing and receiving resources. Compare both effects rather than treating just-in-time supply as automatically better.
Define how removed material returns to cleaning and storage without obstructing incoming packs. Useful recovered panels need an identifiable destination; otherwise, the next stage may be ordered while suitable material sits unrecognised elsewhere.
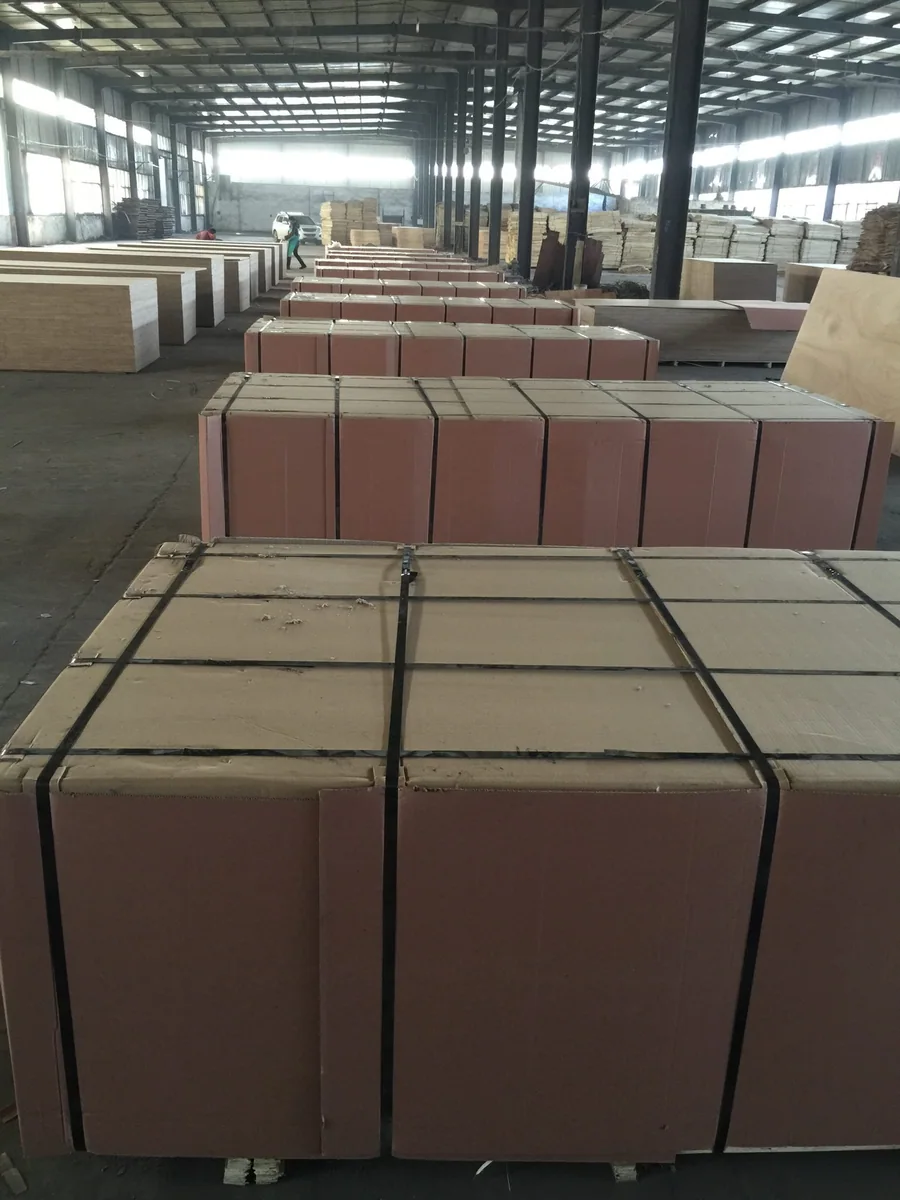
Agree packing, part labels and shipment stages with the panel order. A clear pack-to-drawing reference helps the site team find the right parts as each area becomes ready.
Track finish quality and usable recovery
Evaluate the selected panel in the representative concrete and formwork conditions. Agree the finish requirement and observe the actual surfaces, edges and holes after use. Track whether a panel remains suitable for its next assigned face, rather than merely whether it can be assembled again.
Define the next finish before assessing useful reuse. Plastering or other specified finishing remains part of the project where required, and acceptable pours depend on the panel, concrete, handling and appearance criteria.
For a useful project comparison, record labour for cutting, installation, removal, cleaning and repair, together with crane demand and usable recovery. Our formwork labour-productivity guide explains how to compare these operations without hiding additional work in another stage.
Build a supply plan around your access limits
Start with a layout or part sketch and the narrowest access point. Add the project team’s sheet, assembly and pack limits as they become available; we help develop the sizes, quantities and delivery stages for your order.
We can discuss our film faced plywood range and custom-size options against that defined scope. If another material is being considered as a substitute, include the original specification and the evidence required for the comparison.
Discuss your constrained-site panel order with us. Coordinated part drawings, clear access limits and an agreed supply sequence connect the plywood order with the way your site will handle and install it.
Buying plywood for restricted-access sites
Can you supply parts for a restricted-access site?
We can discuss cut-to-size plywood and identified packs from your drawings. Share the project team’s size, handling and pack limits so we can confirm the supplied scope.
What can I send before the full part schedule is ready?
Start with a site sketch, the limiting opening or transfer route and the panel requirements available. We can discuss sheet formats and packing while your project team completes the detailed design.