
Buying for an existing system?
Send the frame or component reference and specified thickness. We connect its working face, finished dimensions, holes and treatment with the supply your workshop needs.
PLYWOOD & MDF · CHINA

OUR FACTORY · FILM FACED FORMWORK PANELS
The concrete finish you need. The factory supply to make it happen.
Source film faced shuttering plywood for your walls, slabs, columns and precast forms. Choose 12–25mm panels, the working film and core, then let our factory prepare the sheets, cut parts, samples and export packing around your project.
Available to order · 10–15 days production · Container shipping
Keep the panel identity, concrete finish reference and site trial record together. We use your selected construction and requirements to prepare the quotation.
OUR RANGE · YOUR SELECTED CONFIGURATION
| Intended use | Concrete formwork for walls, slabs, beams, columns, precast moulds and infill parts |
|---|---|
| Thickness options | 12, 15, 18, 21, 22 or 25mm; selected for the formwork arrangement |
| Sheet and component formats | 2440 × 1220mm full sheets, 1220 × 1220mm panels and 610 × 300mm small components; custom dimensions available |
| Core options | Poplar, eucalyptus, hardwood or combi; selected layup and repair requirements |
| Working face and reverse | F/F, F/W or W/W arrangement; identify smooth or textured finish and the concrete-contact side |
| Film colours | Dark Brown Opaque (DBO), black, yellow or red; selected film reference |
| Film weight and abrasion | 120g/m²: 400 rotations; 220g/m²: 750 rotations. Taber / EN 438-2 references with the selected film and test conditions |
| Bond choices | Phenol-formaldehyde (WBP), melamine / urea-melamine-formaldehyde or MR; select for the exposure and required performance |
| Density range | 500–700kg/m³ across the range; selected construction used for handling and loading |
| Thickness tolerance | ±0.5mm reference, with measurement condition and acceptance locations recorded |
| Squareness | ±2mm reference with the measurement method identified; length and width limits set separately |
| Construction and pressing | One-time or two-time hot pressing; finger-jointed core option identified separately |
| Edges and factory work | Sealed factory edges; quote cutting, drilling, treatment of new boundaries, OEM branding and supplied stage |
| Sample and documentation | Selected construction, working-face trial, applicable material data, inspection and packing records |
| Pack identification | Configuration, dimensions, count, batch and shipping marks for each order line |
Tell us your core, film, bond and panel size. We’ll prepare a quotation covering the construction, edge treatment and dimensional tolerances you need.
CONCRETE FINISH · PANEL CHOICES · FACTORY SUPPLY
Order film faced shuttering plywood for walls, slabs, beams, columns and precast forms, with the core, film and factory processing selected around your work. We manufacture the panels and can prepare full sheets, cut blanks or machined components for your formwork schedule.
Start with the casting use, finish photograph or existing panel you have. We help compare 12, 15, 18, 21, 22 and 25mm options, arrange a useful sample and prepare the quotation for your quantities and destination.
Send the frame or component reference and specified thickness. We connect its working face, finished dimensions, holes and treatment with the supply your workshop needs.
Compare named core, film and bond options around the same concrete-finish target. Keep the selected sample and component details with the quotation for an easier repeat order.
For a fixed 18mm purchase, see 18mm Concrete Shuttering Plywood. This range page helps you choose across thicknesses and constructions, then plan the trial, inspection and bulk supply.
WALLS · SLABS · COLUMNS · PRECAST · REPLACEMENT INSERTS
Bring the visible finish, joint layout and tie-hole detail into the facing choice. A trial assembly can include the adjacent panel interfaces that affect the result.
List bottom and side pieces by thickness, direction and finished size. We can prepare the corners and joints around the project’s support and loading arrangement.
Start with the clear concrete dimensions and overlaps. Identify covering and inset pieces so the cutting, working-face direction and edge treatment follow the assembly.
Share the repeated outline, seams, attachments and required face. Keep the drawing revision with replacement orders so each liner matches the mould.
Show the seating surface, outline, holes and desired facing position. Include machining and coating in the supplied stage before fitting the part.
For culverts, retaining elements and special profiles, send the component and exposure requirement. We help select the panel and cutting plan for that detail.
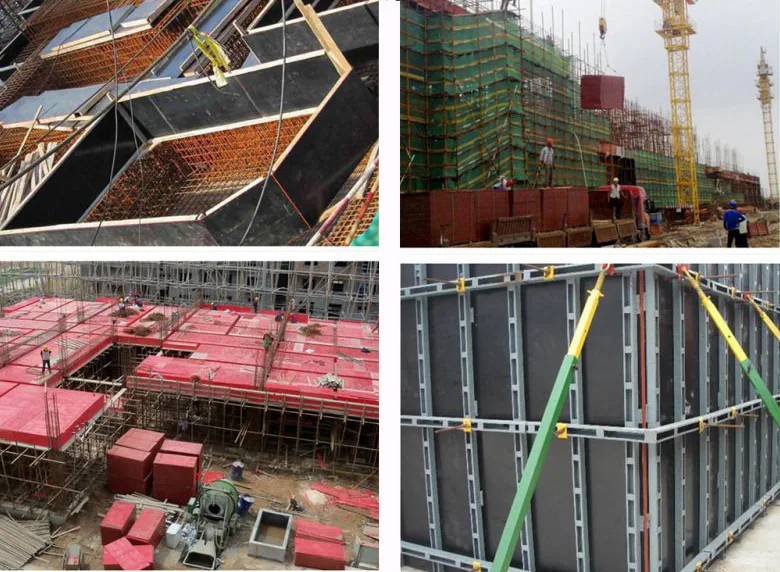
The panel supplies the concrete-contact surface within the project assembly. We help turn the available reference into the construction and processing to quote, with the project’s support, connection and deflection requirements carried into selection.
For transport floors, sidewalls or platforms, include their wear, surface, load and attachment needs. Compare mesh-pattern plywood and hexagrip plywood when a textured working face is required.
CORE · PRESSING · BOND · WORKING FACES
Choose poplar, eucalyptus, hardwood or combi, with the selected veneer arrangement and repair requirements. One-time or two-time hot pressing and finger-jointed options can be considered for the construction you need. We keep the chosen combination with the panel sample and order line.
| Order decision | Record in the specification | Useful comparison |
|---|---|---|
| Core and layup | Core reference, construction, veneer repair limits and required properties. | Compare the selected construction, not only a species or commercial grade. |
| Pressing route | The offered one-time or two-time hot-pressing route, where specified. | Keep the process description alongside the resulting panel requirements. |
| Finger-jointed option | Whether that construction is permitted and the acceptance conditions. | Compare the proposed finger-jointed construction with the required core and performance conditions. |
| Working face and reverse | Film identity, nominal grammage, colour, smooth or textured condition on each side. | Keep the concrete-contact face and permitted reverse use explicit. |
| Bond and documentation | Required bond performance, method and traceable configuration. | Compare equivalent evidence and the actual offered panel. |
| Supplied stage | Whole sheet, cut blank or machined component with identified treatment. | Compare price for the same completed supply scope. |
Tell us about wet concrete, outdoor exposure and the applicable project requirement. The range includes phenol-formaldehyde, melamine and urea-melamine-formaldehyde options, with WBP and MR references. We help choose the adhesive and supporting bond information for the selected panel.
Bring the working film and protection of freshly cut edges or holes into the same supply plan. For machined components, specify which treatment the factory completes and which operations your workshop will perform.
Use F/F, F/W or W/W with a plain-language description of each face: smooth or textured, film reference and intended use. Identify the concrete-contact side and whether the reverse will also work against concrete. Include any logo and appearance requirement on each face.
FILM CHOICES · SURFACE WEAR · CONCRETE RESULTS
Select DBO (Dark Brown Opaque), black, yellow or red, or discuss another film colour. Choose the working-face and reverse-film references with the core, bond and handling requirements.
| Nominal film weight | Abrasion reference | Use alongside your project plan |
|---|---|---|
| 120g/m² | 400 rotations · Taber / EN 438-2 reference. | Use the 400-rotation abrasion reference with the selected panel and method; plan support span and service conditions for the project. |
| 220g/m² | 750 rotations · Taber / EN 438-2 reference. | Use the 750-rotation abrasion reference with the selected panel and method; compare project output through the working-trial record. |
The 400- and 750-rotation values are abrasion references for the stated film choices. Keep the relevant report, method, conditioning, abrasive wheel, load and endpoint together when abrasion is part of the purchase specification.
The film reference and panel construction identify the material being compared. Keep changes to either with the sample so your team can select a repeatable supply.
A working trial shows concrete appearance and the film, edges and fixing areas after use. Those observations help plan care and compare useful output for the project.
For cleaning chemicals, high temperatures or other special exposure, send the substance and operating conditions. Include any fire, termite-treatment or goods-contact requirement so we can discuss the relevant construction and product information.
THICKNESS · FORMATS · FIT · HANDLING
The range offers 12, 15, 18, 21, 22 and 25mm thicknesses. Choose the nominal thickness and properties around the formwork design, then identify the finished part or sheet dimensions needed.
| Format | Nominal one-face area | Ordering point |
|---|---|---|
| 610 × 300mm | 0.1830m² | Confirm the small finished format and its intended component. |
| 1220 × 1220mm | 1.4884m² | Specify the square panel and any trim or machining allowances. |
| 2440 × 1220mm | 2.9768m² | Identify the long direction and actual finished-part schedule. |
The 610 × 300mm format is a small component. Send a different length, such as 610 × 3000mm, as its own size requirement. Custom formats and machining can follow your schedule. Mark the long direction, working face and trim allowance on component drawings.
The range’s thickness tolerance reference is ±0.5mm. At 18mm nominal, that gives 17.5–18.5mm unless a different finished requirement is selected. The extreme pair differs by 1.0mm; use the frame seating and target face plane when defining replacement inserts.
The ±2mm squareness reference has its own measurement method. Schedule length, width, thickness and component tolerances separately, with measurement locations and panel condition recorded for inspection.
For a 2440 × 1220mm sheet, nominal volume is width × length × thickness. The table uses the range’s 500–700kg/m³ density envelope to calculate material mass.
| Nominal thickness | Nominal panel volume | At 500–700kg/m³ |
|---|---|---|
| 12mm | 0.0357216m³ | 17.9–25.0kg |
| 15mm | 0.0446520m³ | 22.3–31.3kg |
| 18mm | 0.0535824m³ | 26.8–37.5kg |
| 21mm | 0.0625128m³ | 31.3–43.8kg |
| 22mm | 0.0654896m³ | 32.7–45.8kg |
| 25mm | 0.0744200m³ | 37.2–52.1kg |
The selected construction determines the supplied board weight. Add packaging and other supplied components to the pack and loading plan. For a paintable resin overlay, compare Double-sided MDO Plywood with its own surface and use requirements.
CUTTING YIELD · FINISHED OUTLINE · EDGE TREATMENT
Choose whole-sheet delivery or include factory cutting and edge treatment in the quotation. The following plan places two 1200 × 1200mm blanks in a 2440 × 1220mm sheet, with 10mm outer trim and a 3mm separating kerf.
After trimming, the usable rectangle is 2420 × 1200mm. Along the length, 1200 + 3 + 1200 = 2403mm leaves 17mm. The blanks use the entire trimmed width, so actual dimensions and squareness must fit this layout before cutting.
| Stage | One-face panel area | Outside perimeter |
|---|---|---|
| Purchased 2440 × 1220mm sheet | 2.9768m² | 7.32m |
| Two finished 1200 × 1200mm blanks | 2.8800m² total | 9.60m total |
| Difference from purchased sheet | 0.0968m² outside the required blanks | 2.28m additional perimeter |
At a nominal 18mm planning thickness, edge-wall area is perimeter × thickness: 7.32 × 0.018 = 0.13176m² for the purchased sheet, and 9.6 × 0.018 = 0.17280m² for the two blanks.
The perimeter increases by 2.28m, while trimming exposes the full 9.6m around the blanks. Include holes and later notches as well. Coating quantity uses the selected product’s coverage, number of coats and loss allowance alongside this geometry.
Keep the working face and part identity through later drilling or trimming. Label the final dimensions, drawing revision and selected panel configuration. Useful offcuts can be included as identified closure pieces with their actual size and condition.
USEFUL SAMPLES · FIRST-POUR RESULTS · REPEAT ORDERS
Tell us what you need to approve. A panel piece can show the film, core and edges; a finished component can test fit and machining; a working pour can review the concrete surface. We help prepare the sample and relevant detail around that buying decision.
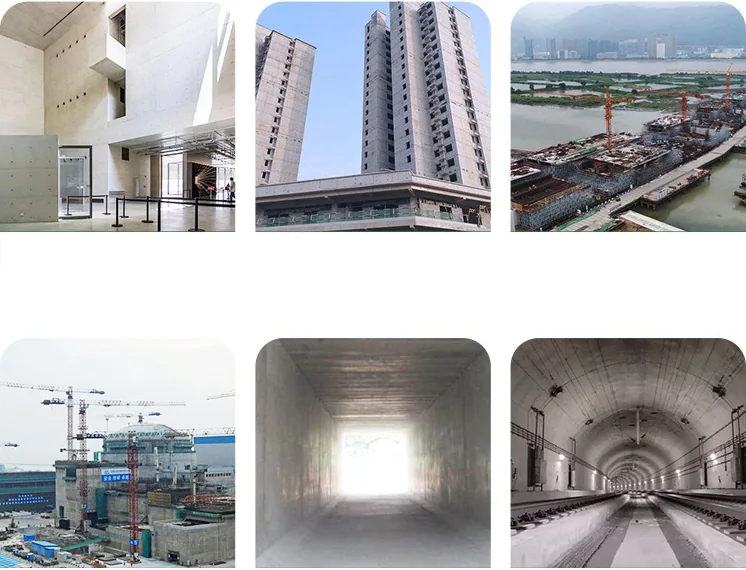
Show the appearance, joints and tie positions important to your project. Include a working face, treated cut edge and representative fixing or frame interface in the trial. Identify the reverse as well when it will be used later.
| Record group | Details to retain | What it connects |
|---|---|---|
| Material identity | Sample or panel ID, batch, core, film on each side, nominal and measured thickness. | The tested piece to the offered construction. |
| Assembly | Part locations, direction, dimensions, joints, frame or support drawing reference. | Each concrete area to its contact panel. |
| Concrete and release agent | Identified products, mix reference and actual preparation record. | The result to the process used for that trial. |
| Trial conditions | Dates, relevant site conditions, stripping stage and changes during the work. | Comparable observations and any departures. |
| Concrete result | Wide views, detail photographs, viewing conditions and acceptance decision. | The visible outcome to the agreed reference. |
| Panel after use | Face, edges, corners, holes, reverse, repairs and next-use decision. | The next task to the actual panel condition. |
Keep the trial construction and process identifiable. Record changes to the film, core, concrete, release product or stripping stage so the observed result remains useful when selecting a bulk order or comparing another panel.
After stripping, record the concrete appearance and the panel’s working face, edges, holes and reverse. The accepted finish and preparation needed for the next task help your team select continued use and repeat supply.
FINISH PHOTOGRAPHS · PANEL IDENTITY · PRACTICAL FOLLOW-UP
Send a wide concrete view, a close-up and the corresponding panel face, with the location and panel identity available. We help bring the material, joint and preparation details into the same discussion.
| Observation | Collect alongside the photograph | Keep the review open to |
|---|---|---|
| Line or step at a joint | Adjacent panel IDs, measured thicknesses, seating and joint detail. | Panel dimensions, interface and assembly condition. |
| Local surface mark | Matching working face, film damage or contamination, and release-agent record. | The contact surface and the preparation process. |
| Surface texture differs by area | Panel-use history, film reference and concrete batch or placement location. | Material identity and changes during the work. |
| Issue near an edge or hole | Cut and treatment record, component drawing and condition before use. | The machined boundary and surrounding detail. |
| Change after a later round | Before/after panel images, cleaning, repairs and site-process changes. | The full sequence rather than the latest photograph alone. |
Keep the affected pack or component reference with the photographs and sequence of work. The site team checks any damage relevant to continued use; we support the panel information, treatment or replacement discussion around that decision.
ACCEPTED CONTACT AREA · ACTUAL COSTS · REPEAT VALUE
Keep panel identity, concrete-contact area, accepted finish and maintenance together. A full sheet and a recut closure have different working areas; recording the area used makes the purchasing comparison useful across both.
This four-round planning schedule starts with ten 2440 × 1220mm panels at 2.9768m² per face. Later rounds use a subset of the original ten, with full-face contact, no cutouts and no replacement panels.
| Round | Full panels used | Accepted full contact areas | Accepted contact area |
|---|---|---|---|
| Round 1 | 10 | 10 | 29.7680m² |
| Round 2 | 9 | 8 | 23.8144m² |
| Round 3 | 8 | 7 | 20.8376m² |
| Round 4 | 6 | 6 | 17.8608m² |
| Schedule total | 33 panel uses | 31 accepted panel uses | 92.2808m² |
Attempted contact totals 33 × 2.9768 = 98.2344m²; accepted contact totals 31 × 2.9768 = 92.2808m². Dividing accepted area by the 29.7680m² purchased area gives 3.1 equivalent accepted full-area uses within this schedule.
Cost per accepted contact area = included panel and operating costs ÷ accepted concrete-contact area. Use your panel invoice, preparation and maintenance records. Agree the same cost scope for each offer, including freight, labour or other project costs when they belong in the comparison.
For a recut component, record its new working area once in the relevant round. Keep completed work and any planned further use separate, with the panel’s condition and repair needs recorded. Those details help us quote matching repeat supply or a different construction around the result you need.
EDGE PROTECTION · CLEANING · STORAGE · REPAIR
Include compatible treatment for outer edges, bore walls, notches and repairs. Record the supplied stage so factory work and later site machining follow the same protection plan.
Keep the product, application and concrete process with the trial reference. Prepare the face cleanly and follow the release product and formwork system instructions.
Protect film, corners and fixing areas during movement and stripping. Use tools suited to the working face, inspect afterwards and allow appropriate drying before storage.
Record repairs and changes of role against the panel or component. A recut closure receives its own dimensions, protected edges and working-area record.
Store panels flat with suitable support and surface protection. Keep unused stock, inspected reusable parts and material awaiting a site decision identifiable. For repeat orders, send the sample, drawing revision or pack reference with the new quantity and delivery need.
BULK ORDERS · MIXED CONFIGURATIONS · OEM · EXPORT PACKING
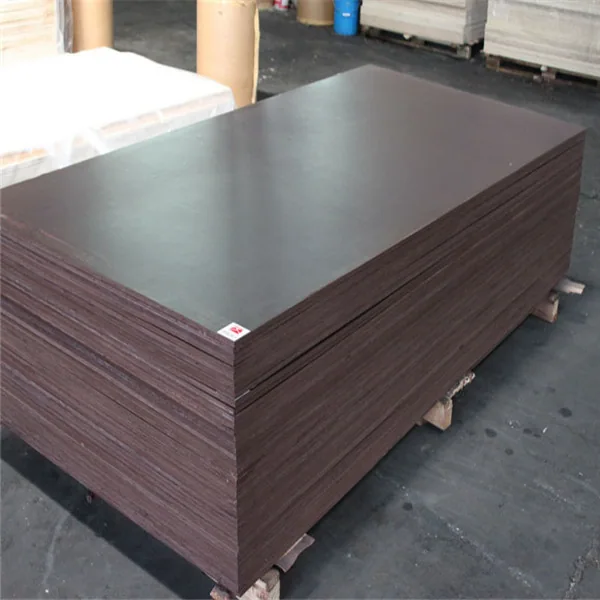
Separate thicknesses, formats, cores and faces into named configurations. Tell us which material is needed first so we can arrange pack groups and shipment quantities around your receiving schedule.
Carry the selected construction, sample, drawing revision and finish reference into the bulk order. Mark permitted alternatives separately when requesting price options.
| Check | Compare with | Record for follow-up |
|---|---|---|
| Configuration and count | Order lines, selected construction and packing list. | Pack IDs and actual quantity for each specification. |
| Face and reverse | Agreed film, surface arrangement and appearance criteria. | Panel ID, side and location of any discrepancy. |
| Dimensions and squareness | Named dimensions, tolerances and agreed measurement method. | Measurement condition, locations and results. |
| Edges and machining | Drawing, supplied-stage scope and completed treatment. | Untreated or damaged boundaries and affected parts. |
| Required evidence | Selected properties, test scope and actual panel configuration. | Document identity and any mismatch to the order. |
| Repeat-use baseline | Accepted sample, concrete reference and prior trial record. | Any change requiring a new comparison or trial. |
The quotation can cover full sheets or components, both film faces, protected edges, OEM printing, inspection and export packing. Compare the same supplied stage, dimensions and usable output for each option.
The bulk-order price range is with the order information below. Production is normally 10–15 days, with container shipping and our 180-day after-sales warranty. MOQ, pack groups, freight terms and the delivery schedule follow the selected order.
For OEM artwork, see Custom Logo Film Faced Plywood. Our freight and export-packing service and production and quality information support the shipment and inspection plan.
Send the casting use, finish photograph or panel schedule already available to sales@plywoodsupplier.cn, or start your factory quotation. We will help complete the material and processing details.
PLAN YOUR PANEL ORDER
Bring the finish photo, component or drawing you have. We help match the working face, construction and factory processing, with a useful sample and clear order lines for repeat supply.
Film Faced Shuttering Plywood
The panel and concrete finish, checked together
Choose the concrete finish or form detail you want to compare. Keep the selected panel, working face, joint and protected edge with the trial conditions and result.
Review this product’s sample planFor a quotation, add your quantity, destination and required timing. You can start with the details you already have.
PanelSource · Xuzhou PanelSource Co., Ltd.
https://www.plywoodsupplier.cn/product/film-faced-shuttering-plywood/
sales@plywoodsupplier.cn
SAMPLES & ORDER PLANNING
Tell us your quantity, sample needs and target delivery date. We’ll put the price, payment terms and production schedule into your quotation.
DOCUMENTS & ORDER SUPPORT
We help your purchasing team gather product reports, inspection records and packing documents for your order.
SGS records bending strength of 54.7 MPa and surface bond strength of 1.40 MPa, with elasticity and formaldehyde testing included in the report.
Report configuration: Hardwood film faced plywood; tested piece 448.23 x 456.95 x 18.23mm
Tests & checks: Bending strength and modulus of elasticity - GB/T 17657-1999; Surface bond strength - GB/T 15102-2006; Formaldehyde emission - GB 18580-2001 / GB/T 17657-1999
Issued by: SGS-CSTC Standards Technical Services (Shanghai) Co., Ltd.
Date: 24 October 2025
This SGS report covers hardwood film faced plywood, with a tested board thickness of 18.23mm. It records a bending strength of 54.7 MPa under GB/T 17657-1999 and a surface bond strength of 1.40 MPa under GB/T 15102-2006. The document also includes modulus of elasticity and formaldehyde testing, with the method and result shown together. Use it to review board strength and facing adhesion alongside your formwork specifications before requesting an order quotation.
Formaldehyde results are 0.6 mg/L for melamine-faced configuration A and 1.2 mg/L for film-faced configuration B. The report records PASS for both under its stated method.
Report configuration: 18mm natural hardwood plywood; A: melamine paper facing; B: film paper facing
Tests & checks: Formaldehyde emission - GB 18580-2001 / GB/T 17657-1999; Internal bonding - GB/T 17657-1999 clause 4.8; Bonding quality - GB/T 17657-1999 clause 4.15; Peel performance after immersion - GB/T 17657-1999 clause 4.17; Impact resistance - GB/T 17657-1999 clause 4.44; Abrasion resistance - ISO 7784-2:1997
Issued by: SGS-CSTC Ltd.
Date: 12 January 2026
This SGS report examines two 18mm natural hardwood plywood configurations: A with melamine paper and B with film paper. Formaldehyde results are reported as 0.6 mg/L for A and 1.2 mg/L for B, with PASS recorded for both under the stated GB 18580-2001 method. Further sections cover internal bonding, bonding quality, peel performance after immersion, impact and abrasion. Compare the results for the facing you need when selecting panels for your furniture, interior or formwork order.
Product reference: Film Faced Shuttering Plywood — specification.
We can plan production and inspection around your panel specification, with dimensional checks, recorded readings and packing photographs for your order.
Plan the inspection scopeWe prepare packing details, pack quantities and dispatch documents for your order. Share the destination and receiving requirements so our team can help plan delivery.
Review the delivery scopeFor your supplier approval, send the configuration and document list for your order. Our team will connect the relevant reports, inspection and packing records.
PRODUCT-SPECIFIC QUESTIONS
Start with what you are casting, the concrete finish you want and a panel photo or formwork drawing. Our factory helps select the thickness, core, working film, bond and processing, then prepares a sample and quotation for the supply you need.
Choose 12, 15, 18, 21, 22 or 25mm. Formats include 2440 × 1220mm full sheets, 1220 × 1220mm panels and 610 × 300mm small components. Send custom sizes or the final part schedule for a cutting and supply quotation.
Choose poplar, eucalyptus, hardwood or combi with the selected layup and pressing route. Bond references include phenol-formaldehyde WBP, melamine or urea-melamine-formaldehyde, and MR. Share the wetting, use conditions and material requirements so the selected bond suits your application.
Film references include Dark Brown Opaque, black, yellow and red, with 120g/m² and 220g/m² options. F/F, F/W and W/W identify face arrangements; write the smooth or textured finish and concrete-contact role for each side into the selection.
The film references list 400 rotations for 120g/m² and 750 for 220g/m² with a Taber / EN 438-2 reference. Compare them with the selected film and test conditions. A site trial then connects your concrete finish, release procedure and panel care with useful working output.
The range lists ±0.5mm thickness and a separate ±2mm squareness reference with its measurement method. Set length, width and machined-part limits for the order. Density spans 500–700kg/m³; use the selected construction and actual format for handling and loading calculations.
Yes. Send the part drawing, quantities, working-face direction and any artwork. We can include cutting, drilling, protection of new edges and hole walls, part identification and project packing in the factory quotation.
Retain a sample of the selected construction and a useful casting trial record. Compare the concrete finish, working film, joints, edges and fixing areas after use, with the release and care procedure recorded. Inspect the current panel condition before its next task.
Yes. Separate configurations by core, thickness, film and finished size, with quantities and pack marks for each line. Keep the selected sample and any changed drawing or artwork revision with the supply schedule for repeat orders.
Available to order, with production normally 10–15 days and container shipping. Freight terms follow the specific order. Our 180-day after-sales warranty applies. Send your panel schedule, quantities and destination for a factory quotation.
CONTACT OUR FACTORY
Send the use, finish photo or panel schedule available, with quantity and destination. Our factory team helps complete the construction and processing choices and prepares a clear supply quotation.
Have a finish photograph, existing panel or drawing? Email it to sales@plywoodsupplier.cn. Start with the details you have; we’ll help you work through the rest.
Tell us your panel, dimensions, quantity and destination port.