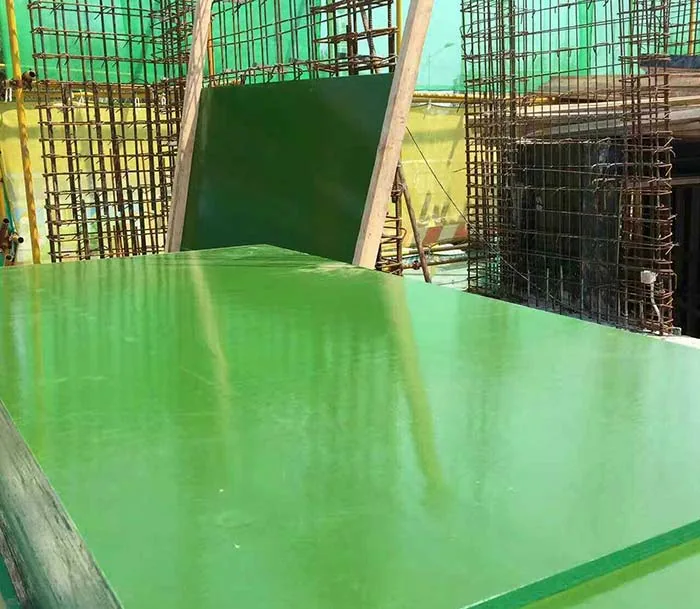
For visible concrete
Start with the surface appearance, panel joints and tie pattern. We help choose the facing and prepare a useful trial panel with the edges and holes that matter to the finished wall.
PLYWOOD & MDF · CHINA

OUR FACTORY · PRODUCT DETAILS
The right panels. Complete parts. Ready for your next pour.
Get 18mm plywood for walls, columns, slab forms and precast moulds. Share the concrete finish or form layout; our factory helps choose the facing and core, then supplies sheets or prepared parts with sealed edges and kit labels.
Available to order · 10–15 days production · Container shipping
TECHNICAL DATA · TDS-PS-16 · Rev 2.0 (Oct 2026)
A 1220 × 2440 × 18mm combi-core shuttering sheet weighs about 33.2 kg, with 13 plies and a 620 kg/m³ loading basis. Choose the core, working film and WBP adhesive for the concrete finish and panel schedule your project requires.
| Construction | 18 mm; 13 plies; combi core at 620 kg/m³ for loading |
|---|---|
| Area and sheet weight | 11.16 kg/m²; approximately 33.2 kg per sheet, before export packaging |
| Estimated 40HQ quantity | ~807 pcs, using a 26.8-tonne panel allowance |
The loading figures apply to this combi-core configuration. We prepare the packing plan with the selected format, bundle dimensions, packaging weight, container limits and delivery route.
| Surface Overlay Film | Dark brown, black or red phenolic impregnated film: 120 g/m², 135 g/m², 180 g/m², or 220 g/m² Dynea |
|---|---|
| Core Veneer Options | Poplar core, combi core, 100% eucalyptus hardwood (high reuse), or birch core (slab/system formwork) |
| Core Lay-up Construction | Two-time hot-pressed calibrated core (zero overlap) + final film lamination hot press |
| Adhesive System | Phenolic WBP (72h Boiling Test) or High-Melamine WBP (12h–24h Boiling Test) |
| Service Class / Exposure Duty | Service Class 3 (Severe Exterior & Wet Concrete Pouring Exposure) |
| Edge Sealing Treatment | 2–3 coats waterproof acrylic/PU edge paint, matched brown, black, red or custom RAL colour |
| Standard Sheet Sizes | 1220 × 2440 mm, 1250 × 2500 mm, 1200 × 2400 mm, 1500 × 3000 mm |
| 18mm Thickness Tolerance (2-Time Press) | ±0.35 mm (EN 315) |
| Length & Width Tolerance | ±1.0 mm (EN 315) |
| Moisture Content at Dispatch | 8.0 – 12.0% (EN 322) |
| Squareness (Diagonal Difference) | ≤ 1.0 mm / m (EN 324-2) |
| Edge Straightness | ≤ 1.0 mm / m (EN 324-2) |
| Panel Flatness | ≤ 2.0 mm / m (EN 315) |
These are the declared values for the supply options in our technical data sheet. Your quotation identifies the core, film, adhesive and finished dimensions for your shuttering components.
START WITH THE CONCRETE YOU WANT TO FORM
Need panels for a wall pour, column corners, slab edges or repeated precast work? Send a finish photo, form drawing or an existing part. We help select the core, working face and sheet format, then quote full sheets or factory-prepared parts for the job.
Start with the surface appearance, panel joints and tie pattern. We help choose the facing and prepare a useful trial panel with the edges and holes that matter to the finished wall.
Start with the part list and the complete sets you need. Include cutting, drilling, edge sealing and kit labels in the factory order, so your team can identify and assemble the supplied pieces.
Already decided on the face? Go directly to 18mm Black Film Faced Plywood, 18mm Brown Film Faced Plywood or 18mm Logo Shuttering Plywood. Use this page to compare the complete form-panel supply before choosing the surface.
CORE, CONTACT FACE AND WBP BOND
| Core | Useful starting point | Compare with your site requirement |
|---|---|---|
| Poplar | Cost-conscious formwork and easier sheet handling | Face finish, film and planned working cycle |
| Combi | General shuttering and repeat component kits | Veneer layup, machining and joint fit |
| Eucalyptus hardwood | Repeated pours and demanding handling | Bond, overlay weight and edge protection |
| Birch | Machined parts and system-formwork panels | Finished dimensions, cut quality and fixing details |
Choose black, brown or red film in 120, 135, 180 or 220 g/m² options. Tell us whether one or both faces will contact concrete. For a custom facing or logo, send the surface reference with the panel requirement.
Phenolic WBP and high-melamine WBP adhesive systems are available. Include wet concrete contact, repeated wetting, storage and the reuse plan when we compare the core and film options.
Our 1220 × 2440 × 18mm combi-core loading configuration has 13 plies and weighs about 33.2kg at 620kg/m³. Keep the selected core and size with the handling and shipping plan; the technical data separates the available constructions.
WALLS · COLUMNS · SLABS · PRECAST MOULDS
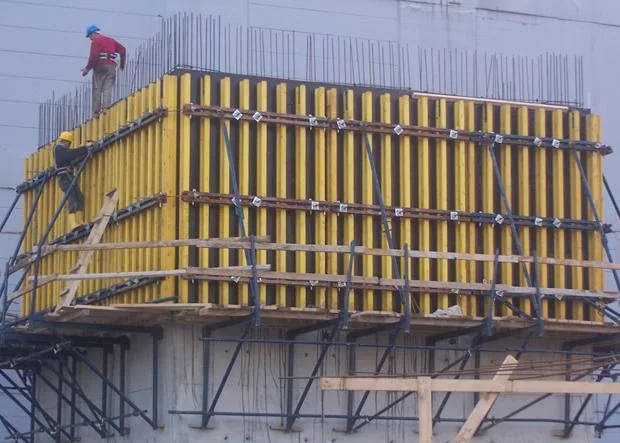
A finish photo, layout or retained component gives us a useful starting point. Choose sheets for your workshop or factory-cut pieces with the holes, sealed edges and kit labels the site needs.
For replacements, bring the existing face, thickness and fixing detail so the new parts fit the current form.
Choose the facing around the appearance reference, joint lines and tie layout. A trial with a joint and fixing detail helps establish the surface you want before repeating the panel across the order.
Work from the clear concrete dimensions, corner coverage and any chamfer or liner. We can prepare matching faces and side panels, then identify replacement parts for later pours.
Separate broad panels, edge strips and opening surrounds in the schedule. Factory cutting and labels make differently sized parts easier to receive and distribute on site.
Carry contact geometry, inserts and the accepted film into a repeatable part list. Keep a first working set for checking the cast surface, release and replacement fit.
The formwork design provides pressure, panel direction, supports, ties and fixing details. We supply the facing panels and processed parts around that arrangement, with the material information needed for the chosen configuration.
STANDARD SHEETS AND LARGER CUSTOM FORMATS
Standard sheet sizes are 1220 × 2440, 1250 × 2500, 1200 × 2400 and 1500 × 3000mm. We also produce larger custom formats, including 1525 × 3050mm, and cut sizes for your forms.
| Sheet width | Available lengths |
|---|---|
| 1250mm | 2750, 3000, 3340 and 3660mm |
| 1500mm | 2500mm |
| 1525mm | 2750, 3050, 3340 and 3660mm |
| 1830mm | 3050, 3340 and 3850mm |
| 2150mm | 3050, 3340 and 3850mm |
Send the core and working face with the requested format. For larger panels, include receiving access, lifting and the machine working envelope in the supply plan.
The calibrated-core configuration uses 18mm ±0.35mm finished thickness, ±1.0mm length/width tolerance and 8–12% dispatch moisture content. A tighter joint or accessory fit can be included with the component drawing.
On the 33.2kg combi-sheet loading basis, the estimate is approximately 807 sheets per 40HQ using a 26.8-tonne panel allowance. Final packing includes bundle dimensions, packaging weight and the route's payload limits.
CLEAR CONCRETE SIZE TO FINISHED PANEL SIZE
For a 600 × 400mm clear rectangle with 2400mm high panels at nominal 18mm, two full-width faces cover two inset sides at square butt joints. Each covering face is 600 + 18 + 18 = 636mm wide; the inset faces are 400mm wide. The nominal outside rectangle is 636 × 436mm.
| Part | Rectangle | Quantity per kit | One-side area for these parts |
|---|---|---|---|
| A · full-width face | 636 × 2400mm | 2 | 3.0528m² |
| B · inset side face | 400 × 2400mm | 2 | 1.9200m² |
The 18mm ±0.35mm supply band is 17.65–18.35mm. With a fixed 636mm outside width, clear width is 636 − left side thickness − right side thickness. For a fixed 600mm clear width, the covering face follows 600 + left side thickness + right side thickness.
Show the controlling concrete-contact dimension on the drawing and include any liner, seal or chamfer. Check a first assembled set for clear size, outside fit and joint condition, then carry that drawing revision into the production kits.
TWO PART TYPES · TEN COMPLETE KITS
Ten of the four-panel kits above need 20 A faces at 636 × 2400mm and 20 B sides at 400 × 2400mm. With 10mm outside trim, 3mm between parts and the 2400mm dimension along the sheet length, the two formats below produce the same required sets.
| Sheet format | Pattern schedule | Sheets | A / B positions | Purchased area |
|---|---|---|---|---|
| 1220 × 2440mm | 20 sheets of A + B | 20 | 20 / 20 | 59.53600m² |
| 1525 × 3050mm | 5 sheets of A + A; 10 sheets of A + B + B | 15 | 20 / 20 | 69.76875m² |
The larger format uses five fewer sheets but buys 10.23275m² more material in this layout. Include that area and the machining work when comparing the delivered kit price.
The 1220 × 2440mm sheet has a 1200 × 2420mm usable rectangle. One A and one B need 1039mm across it. The custom 1525 × 3050mm sheet has 1505 × 3030mm usable space: two A faces need 1275mm; A + B + B needs 1442mm.
| Sheet format | Pattern | Occupied width | A positions | B positions |
|---|---|---|---|---|
| 1220 × 2440mm | A + B | 1039mm | 1 | 1 |
| 1525 × 3050mm | A + A | 1275mm | 2 | 0 |
| 1525 × 3050mm | A + B + B | 1442mm | 1 | 2 |
Five A + A sheets and ten A + B + B sheets provide 20 A and 20 B parts. The forty parts have 49.7280m² of one-side panel area, compared with 59.5360m² or 69.76875m² of purchased sheets. Other part heights or useful offcut requirements can change the preferred layout.
Send the required complete kits and any spare A or B pieces. We can quote the finished part count directly, including cutting, edge treatment, sorting and packing. Keep material direction and finished tolerances with the actual cutting list.
MACHINE THE PART · PROTECT THE EDGES · LABEL THE KIT
Identify the contact face, finished edges and hole or recess positions. Include the tie pattern and insert detail so trimming, drilling and routing follow the same reference.
Check size, squareness, film breakout and cut-core condition with the relevant holes and recesses. Keep that part and drawing revision as the reference for the remaining components.
Include protection after cutting and drilling. New edges, hole walls and recesses need the specified treatment before use; restore it after any later site modification.
| Quantity basis | One kit | Ten kits | What it describes |
|---|---|---|---|
| One-side panel area | 4.9728m² | 49.7280m² | All four panel rectangles, including corner overlaps |
| Concrete-contact area | 4.8000m² | 48.0000m² | Four vertical clear faces; no top or bottom |
| Component perimeter | 23.344m | 233.440m | Every outside edge of the four separate rectangles |
| Perimeter-wall area at 18mm | 0.420192m² | 4.201920m² | Component edge walls, excluding holes and recesses |
| Vertical corner lines | 9.600m | 96.000m | Four nominal 2400mm-high junctions; plan the sealing detail and materials with the project drawing |
The one-side panel area includes the corner overlaps. The concrete-contact area covers the four clear vertical faces. Add actual holes and recesses when planning edge treatment and use the coating instructions for material consumption.
We can label parts by assembly, face direction and revision. Put identifying marks on the reverse, edges or packaging as required, keeping the concrete-contact face ready for the planned finish.
CHOOSE A FACE SAMPLE OR A FIRST WORKING SET
A face-and-core piece helps choose film, veneer layup and the cut-edge finish. Include a machined edge or hole where it affects your component.
Use a panel or first set with a representative joint, protected edge and tie hole. Review the cast surface and the panel after stripping under the site's concrete and release process.
Keep the selected sample and drawing revision with the order. When comparing facings, carry the core, dimensions and working process through the comparison so the difference is useful to your next purchase.
RECEIVE THE RIGHT MATERIAL AND COMPLETE SETS
| Check | Order reference | Useful record |
|---|---|---|
| Material identity | Core, WBP adhesive, working face and thickness | Construction and batch reference |
| Finished fit | Drawing dimensions, contact datum and corner detail | Individual readings and first-assembly check |
| Face and machining | Selected sample, holes, cut edges and recesses | Photos of the relevant working and fixing zones |
| Protection | Edge and hole treatment after machining | Finished-part checks before packing |
| Kit completeness | A/B quantities, spares and drawing revisions | Pack labels, component counts and loading photos |
Count components by type and revision as well as total quantity. Keep spare pieces separately identified. If an arrival check finds a difference, send the pack reference, part label and a clear reading or photograph so our team can work through it with you.
PRODUCT REPORTS AND SHIPMENT RECORDS
Use the technical data, selected sample and order specification together. Our published hardwood reports provide a starting point for the tested configurations; your requested core, facing and project standard help us assemble the relevant document pack.
Open the SGS report to review the named hardwood construction and its test scope.
View the hardwood film-faced reportReview film-faced configuration B alongside the core and facing you plan to order.
View the 18mm faced-hardwood reportFor the shipment, plan dimensional readings, surface photographs, kit counts and packing labels through our production and inspection process. Include any additional test or declaration needed for your market with the enquiry.
LOOK AFTER THE PANELS BETWEEN POURS
Apply the selected release system and strip the form with care. Clean the film using suitable tools, then inspect corners, joints and fixing areas before the next pour. Restore damaged edge protection and set aside parts that no longer suit the next finish or task.
Store sheets and kits on level supports with protection for the face and finished edges. Keep part identities through handling so replacement pieces can be matched to the construction and current drawing.
FULL SHEETS OR FINISHED KITS · A CLEAR ORDER
Start with the concrete finish, sheet or part sizes, quantity and destination. Our material price range uses US$/m³. For kits, the quotation also covers the selected machining, edge protection, sorting and packing so you can compare the complete supply.
Production is arranged to order, normally in 10–15 days, with container shipping and freight terms for the specific order. Our ordering guidance covers sample arrangements and the 180-day after-sales warranty.
For a repeat purchase, send the earlier order or sample reference and any changed quantity or detail. We will help prepare the replacement panels or next batch around the accepted construction.
PLAN YOUR PANEL ORDER
Start with the form layout or parts you use. We help choose the construction, arrange a sample and quote the preparation and packing your team needs.
18mm Concrete Shuttering Plywood
A face sample or first working form-panel set
Choose a face sample or try the corner, joint and fixing detail in a first working set.
Review this product’s sample planFor a quotation, add your quantity, destination and required timing. You can start with the details you already have.
PanelSource · Xuzhou PanelSource Co., Ltd.
https://www.plywoodsupplier.cn/product/concrete-shuttering-plywood-18mm/
sales@plywoodsupplier.cn
SAMPLES & ORDER PLANNING
Tell us your quantity, sample needs and target delivery date. We’ll put the price, payment terms and production schedule into your quotation.
DOCUMENTS & ORDER SUPPORT
We help your purchasing team gather product reports, inspection records and packing documents for your order.
Product reference: 18mm Concrete Shuttering Plywood — specification.
Share the material, thickness and test standard your project requires. Our factory team will help you select the product reports and documents for your purchase.
We can plan production and inspection around your panel specification, with dimensional checks, recorded readings and packing photographs for your order.
Plan the inspection scopeWe prepare packing details, pack quantities and dispatch documents for your order. Share the destination and receiving requirements so our team can help plan delivery.
Review the delivery scopeStart with your application or panel reference. Our team will help with the specification and documents.
PRODUCT-SPECIFIC QUESTIONS
Send what you are casting, the concrete finish you want and any drawing or current part. We help choose the core, contact face and WBP adhesive, then compare sheets or factory-prepared kits.
Standard sheets are 1220 × 2440, 1250 × 2500, 1200 × 2400 and 1500 × 3000mm. Custom formats include 1525 × 3050mm and the additional width/length combinations listed on this page. We also cut components to your schedule.
The calibrated-core option is 18mm ±0.35mm. A 1220 × 2440 × 18mm combi sheet with 13 plies weighs about 33.2kg at the 620kg/m³ loading basis. Other cores and formats have their own weights.
Compare poplar, combi, eucalyptus hardwood and birch around handling, machining and the planned site cycle. Black, brown and red film are available in 120, 135, 180 and 220 g/m² options, with phenolic WBP or high-melamine WBP adhesive systems.
Yes. Send dimensions and quantities by part, working-face direction, holes, edge treatment and assembly groups. We can label complete sets and separate spares, so the receiving team can identify the delivered parts.
Start with the clear concrete dimensions and the corner arrangement. For a covering face, add the actual thickness of both side panels to the clear width. Keep liners, joint treatment and the contact datum on the drawing, then check a first assembled set.
It depends on the completed parts. The ten-kit layout on this page uses fewer 1525 × 3050mm sheets but buys more total material than the 1220 × 2440mm plan. Send the actual part list to compare full-sheet and finished-kit quotations.
Yes. Choose a face-and-core piece, machined component or first working set. For visible concrete, include the intended joint, tie detail and release process, then review the cast finish and panel condition after stripping.
We help connect technical data and relevant reports with the chosen core, facing and project standard. Dimensional checks, surface photographs, kit counts and packing records can be planned with the order.
Production is arranged to order, normally in 10–15 days. Panels ship by container, with packing and freight terms for the specific order. Our 180-day after-sales warranty applies; send the quantity and destination for a complete quotation.
CONTACT OUR FACTORY
Send a finish photo, form drawing or current part, plus quantity and destination. We will help select the material and quote the sheets or finished kits.
Have a finish photo, form drawing or existing part? Email it to sales@plywoodsupplier.cn. Start with the details you have; we’ll help you work through the rest.
Tell us your panel, dimensions, quantity and destination port.