
Choose a formwork plywood size that fits your parts, frame layout and handling route with useful cutting yield. PanelSource manufactures film faced plywood as full sheets, cut blanks and processed parts. Start with an existing size, a frame photo or a sketch; we help compare formats and the work to complete at the factory. This guide shows how sheet dimensions, finished-part sizes and assembled modules come together in a clear purchase schedule.
- Film faced shuttering plywood: Compare full-sheet formats for the construction and thickness your form requires.
- 12mm film faced plywood: A thickness option when the system design calls for 12mm; check the support, direction and finished fit.
- 18mm black film faced plywood: An 18mm option for the specified system, with custom cutting discussed against the part drawing.
Identify the sheet, finished part and assembled module
A sheet size describes the plywood supplied. A finished-part size describes the piece after trimming and machining. A form module describes an assembled unit, which may include a frame, joints, overlaps and several plywood pieces.
These dimensions can differ even when the same number appears in a drawing title. A nominal module may require a facing that fits inside a frame, overlaps it or meets another facing across a joint. Copying the module dimension directly into a plywood purchase order can produce an unusable part.
Label the requirement as full sheet, cut blank or finished component. Include a drawing when rebates, holes or corner details matter. If a quoted price covers only a rectangular blank, drilling and final edge treatment need their own stated responsibility.
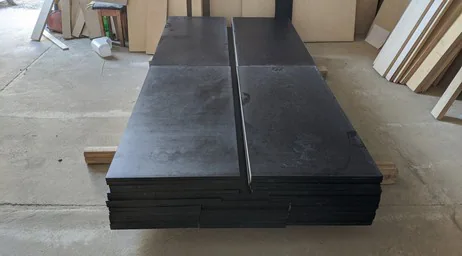
Choose dimensions and show the panel direction
Use millimetres consistently and show the face-grain or principal panel direction on the part drawing. State both dimensions explicitly instead of relying on a supplier’s length-and-width convention.
For an overlaid panel with no visible grain, obtain the direction information from the product documentation. The cutting operator needs a direction arrow that remains meaningful after the surface pattern is hidden by a film.
| Sheet dimensions | Nominal area | Question to resolve |
|---|---|---|
| 915 × 1830 mm | 1.67445 m² | Do shorter parts and access constraints favour the smaller format? |
| 1220 × 2440 mm | 2.9768 m² | Does the cutting layout suit this format after trimming? |
| 1250 × 2500 mm | 3.125 m² | Does the extra width or length improve the actual part yield? |
Our factory can discuss these formats and custom dimensions around your selected construction and cutting plan. Agree thickness, dimensional tolerances and order quantities for each size. The formwork design supplies the required panel properties and support arrangement; the sheet format then fits within that design.
Compare formats using actual finished-part yield
Consider a purely illustrative rectangular blank measuring 1230 × 2400 mm. It cannot be cut from a 1220 × 2440 mm sheet with its sides aligned to the sheet: the sheet is too narrow. A 1250 × 2500 mm sheet offers 20 mm total width allowance and 100 mm total length allowance before machining.
That does not automatically make the larger format suitable. The cutting plan must allow for squaring, saw kerf, required edge removal and the supplied dimensional tolerance. If the process consumes more than the available allowance, the blank still does not fit.
For repeated smaller parts, compare complete layouts using the required orientation. Count reusable offcuts separately from waste and identify where they will actually be used. An attractive theoretical area ratio is not a cutting plan if it depends on rotating a direction-sensitive part.
Our formwork fabrication guide covers cutting-list and first-piece checks in more detail. Make the format decision before releasing those production drawings.
Fit the format to the support and joint layout
Sheet boundaries do not decide where the supports can go. The formwork design establishes the panel construction, direction, span and edge support arrangement; the cutting layout then works within those requirements.
APA's form-design guidance treats panel class, pressure and framing arrangement together. A sheet with the right external dimensions is not automatically a structurally equivalent replacement for the specified facing.
For visible concrete, also check whether sheet joints fall where the elevation intends them. A format that saves one cut but introduces an unwanted joint through a feature panel can create a larger finishing problem.
When replacing an existing facing, measure the actual frame and fastening arrangement and compare them with the current drawing. Do not enlarge fixing holes or move support members simply to make a readily available sheet format fit.
Plan the route from delivery to installation
Record the largest sheet or assembly that can pass through the unloading area, storage space and route to the work face. Check turns and doorways as well as straight clearances. A full sheet may fit in a room but still be difficult to bring through the approach.
Use the actual product mass when planning handling. Smaller area usually reduces the mass of otherwise comparable sheets, but a denser construction or thicker overlay can change the comparison. Do not classify a panel as suitable for one-person handling solely from its dimensions.
HSE's woodworking handling guidance considers sheet size and weight alongside the task and available handling aids. A format choice should therefore be checked against the real operation, rather than a generic claim that plywood is easy to carry.
Factory cutting can simplify a restricted route, but it increases the importance of accurate part identification and protected edges. Compare those responsibilities when deciding between full-sheet and component supply.
Use mixed formats for identified parts
A project may benefit from one format for standard faces and another for long returns or infills. Separate the parts served by each size and explain the reason for the exception. Otherwise, the extra format can become an additional stock line with no clear use.
Keep construction and thickness requirements explicit on every line. The same film colour does not make panels of different core constructions interchangeable. Mark exceptions so a crew does not use a visually similar spare in a location designed for another panel.
Compare minimum order quantities, packing arrangements and replacement availability with the cutting saving. A small reduction in offcuts may not justify creating many nearly identical sizes that are difficult to distinguish after unpacking.
Ask us to show any proposed size substitution in the quotation. A change from one nominal sheet format to another should be checked against the part layout before the order is confirmed.
Connect each size with its pack and part code
Give every format or finished-part variant a clear code. Match it across the cutting list, quotation, packing list and receiving record. If delivery is staged, add the work area or pour stage without changing the underlying product identification.
For mixed packs, agree how quantities are separated and labelled so the receiving team can identify the contents without dismantling the entire delivery. Where small closures are supplied, show their relation to the larger faces and the correct drawing revision.
Check dimensions and identity at receipt before distributing parts across the site. Keep discrepancies associated with the affected pack or line, rather than describing the whole shipment as the wrong size after different variants have been mixed.
Start a format comparison with your existing sizes
Start with the sizes you already use, a frame photo or a sketch of the part. We help compare possible sheet formats and identify the fixed dimensions. As the order develops, add construction, thickness, direction, tolerances and quantities, together with the relevant support drawing, handling limits and destination.
We can compare our film faced plywood options and custom dimensions for your cutting plan. The quotation identifies usable parts, supplied processing and packing alongside the sheet or part price.
Send us your sheet-size or cut-part enquiry. Once the format is established, calculate the required quantities from the actual pour sequence, parts and recoverable stock rather than dividing total concrete area by nominal sheet area alone.
Formwork plywood size questions
Can I start with the size of an existing formwork frame?
Yes. Share that size and a photo or sketch. We help distinguish the module from its plywood facing and identify any fitting clearance, holes, edge detail and direction to include in the finished part.
Is a larger sheet always more economical?
Compare usable parts after trimming, kerf and orientation, then include handling and packing. A larger sheet helps when it improves the actual layout or avoids an unwanted joint; the examples above show how to check the fit.
Can a factory order include mixed sheet sizes?
We can discuss multiple formats and cut parts in one supply plan. Give each construction and size a code, quantity and intended use so quotation lines and pack identification remain clear.