
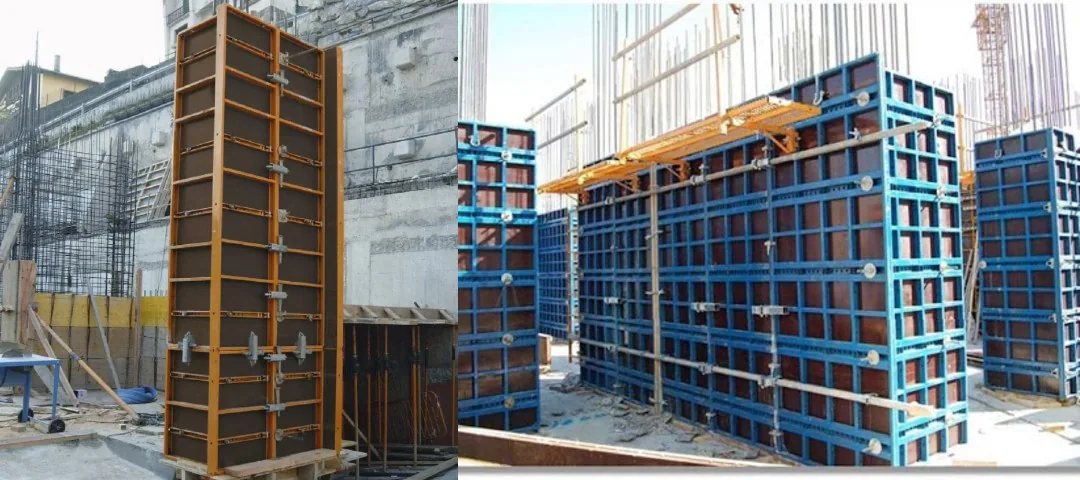
Combined formwork brings together faced panels, connectors, ties, supports and accessories. Its plywood facing can be ordered as replacement sheets, machined parts or infills for a specified system. Show us the frame, existing panel or part drawing; our factory helps choose the plywood construction and develop the fit and finish details.
Start with film faced shuttering plywood for replacement faces. Where the frame specification calls for 18mm black film, compare our 18mm black film faced plywood and confirm finished thickness and fit.
Separate the assembly name from the facing material
A metal frame can carry a plywood-based facing, while another system may use a different face material. The frame material and concrete-contact surface should therefore be recorded separately. “Steel formwork” is sometimes used loosely for an assembly with steel framing, even though its working face is not steel.
Our form-ply terminology guide explains material names. Keep the equipment model, facing product and drawing reference as separate fields when requesting a quotation.
Resolve the modular layout before ordering sheet area
Begin with the wall, beam, column or slab layout and identify the system designed for that application. A wall panel arrangement does not automatically become a floor-support system when laid horizontally. Accessories and loading conditions change with the role.
Show the proposed panel joints, corners, ends, openings and any remaining closure widths. Standard panel modules may cover most of a surface, leaving relatively few pieces with unusual dimensions. Those pieces need their own details rather than being absorbed into a general square-metre allowance.
Record which pieces are repeated and which are mirrored. A mirrored corner facing can have the same external dimensions but a different hole pattern. The distinction matters when its coated face must remain toward the concrete.
Check the interfaces between components
| Interface | What needs to match | What a mismatch can change |
|---|---|---|
| Facing to frame | Panel thickness, rebate, fixing pattern and edge detail | Surface level, restraint and sealing |
| Panel to panel | Frame profiles and specified connectors | Joint alignment and force transfer |
| Tie to assembly | Hole positions and the complete tie arrangement | Load path and concrete-face pattern |
| Infill to adjacent panels | Backing, fixing and closure detail | Local deflection, leakage and joint steps |
| Assembly to supports | Bracing, bearing and designated connections | Stability in the relevant work stage |
Similar appearance or a matching nominal panel width does not establish interchangeability between equipment families. Identify the system manufacturer's permitted combinations before buying a component intended to bridge two systems.
Specify a replacement facing by more than thickness
For refacing, provide the frame model, existing facing designation and a dimensioned replacement drawing. Include actual finished thickness, tolerances, corner radii, countersinks or other specified machining. A sheet that sits proud of the frame can leave a different concrete finish from one that sits flush; an undersized thickness can also change the fixing engagement.
EN 315 addresses plywood dimensional tolerances. The required fit within a proprietary frame is a further application-specific question. State the agreed tolerance instead of assuming that any sheet sold under the same nominal thickness will fit.
Confirm the required substrate properties, facing durability and compatibility with the chosen fixing and sealing methods. A fresh surface alone does not demonstrate equivalence to the original component. Use our cutting and hole-detail guide when preparing the machining schedule.
Detail infills as supported parts of the form
A closure strip fills a geometric gap, but it still needs to transfer concrete pressure into its specified backing. Identify the support, joint restraint and sealing arrangement on the section drawing. A narrow strip should not be treated as a harmless offcut simply because its area is small.
At a corner or change in direction, show which piece overlaps, which edge remains exposed and where the working faces meet. This avoids ordering two pieces that each assume the other provides the joint allowance.
Separate the seam-sealing function from the supporting function. A joint seal may reduce grout leakage without providing structural backing. Mark any fixing restrictions needed to preserve the concrete finish, particularly where screw heads or patch locations could become visible impressions.
Distinguish handset panels from lifted gangs
A modular system may permit particular individual panels to be handled manually, or it may be arranged into larger assemblies moved by crane. The complete configuration determines the handling requirement. Sheet weight alone omits the frame, connectors, platforms and other attached parts.
UK HSE guidance on temporary works stresses design and checking appropriate to the work, together with correct installation. A combination assembled outside the manufacturer's standard arrangement needs that project-level consideration.
Our factory can prepare loose sheets or cut facing sets. Agree the required panel processing and packing alongside the system supplier’s connector, lifting and assembly information.
Compare reuse costs component by component
Frames and facings can have different service lives. Evaluate facing replacement, cleaning, joint repairs, dimensional fit and the concrete finish required on the next project separately from the condition of the supporting equipment.
A useful comparison records the initial facing cost, cutting waste, refacing labour and the acceptance criteria for further use. Avoid estimating total cost from an advertised number of cycles alone: a visible architectural surface may reject a marked face earlier than a concealed concrete surface.
Keep a record of the installed facing specification when refurbishing frames. Mixing unidentified constructions can make replacement purchasing harder and obscure which material produced a particular finish. Our between-pour care guide covers the facing-maintenance part of this process.
Plan your replacement facing order
Start with a frame photo, panel reference or infill sketch. We help refine the construction and prepare a fitting sample, then quote the production quantity and delivery.
Before production, agree the system and drawing revision, finished dimensions, tolerances, face orientation, asymmetric holes or rebates, and acceptance checks. The project team confirms system compatibility; our factory prepares the agreed plywood sheets or facing set.
Replacement plywood facings buying questions
Is combined formwork a plywood grade?
No. It describes an assembly. The frame, hardware and concrete-contact facing each have their own specification.
Can I check one replacement before ordering the set?
Yes. Use a representative fitting sample to review the agreed thickness, shape, fixing detail and surface, then carry the accepted references into the order.