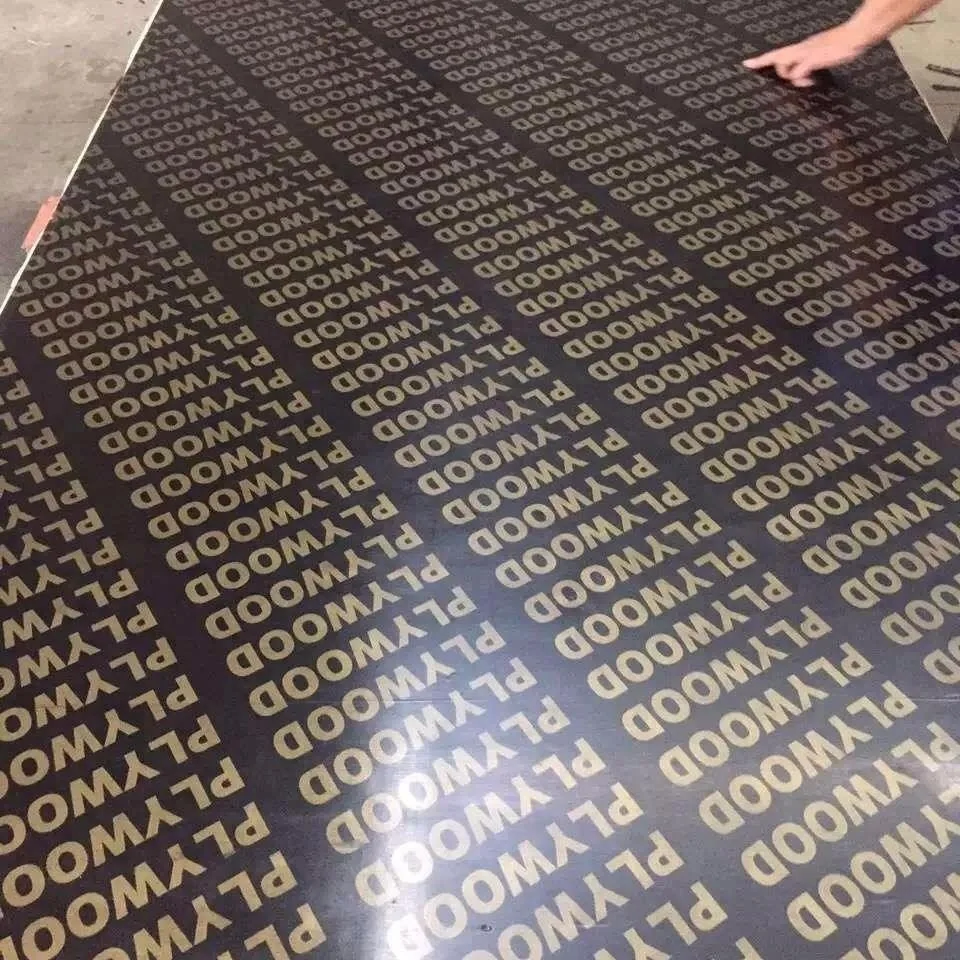
Branded workshop sheets
Keep your construction, film and artwork consistent across full-sheet stock. Share typical cut sizes when each finished piece needs a complete mark.
PLYWOOD & MDF · CHINA

OUR FACTORY · PRODUCT DETAILS
Your brand, built into an 18mm birch formwork panel.
Make your next formwork order easier to put into use. We manufacture 18mm birch logo shuttering plywood as full sheets, cut and drilled parts or replacement inserts, with the working film, artwork and edge finishing planned together.
Available to order · 10–15 days production · Container shipping
CONSTRUCTION & SUPPLY CONDITION
| Nominal thickness | 18mm; finished thickness range selected for the panel or frame assembly |
|---|---|
| Panel base | Birch plywood; selected veneer layup and layer count for the 18mm order |
| Sheet formats | 1250 × 2500mm or 1500 × 3000mm; custom dimensions available |
| Length and width | ±2mm full-sheet tolerance; machined components follow their drawing |
| Veneer grade | 1, 1/2 or 2 references; selected grading system and face/back pairing |
| Working film | Selected colour, texture, film weight and arrangement on each face |
| Brand layout | Artwork revision, physical size, repeat direction, printed side and clear area |
| Factory processing | Full sheets, cut and drilled parts or replacement frame inserts |
| Edges and holes | Waterproof acrylic edge paint; include treatment of new cuts and openings |
| Bond requirement | WBP; selected exposure and applicable bond information for the order |
| Moisture | 5–12%; measurement method and inspection condition recorded |
| Emission | E1, up to 8mg/100g dry plywood; test method and selected product recorded |
| Component and pack identity | Part number, working face, top edge, artwork revision, quantity and shipping marks |
Choose the construction, finish and size for your project. We’ll bring the selected options and finished tolerances together in your quotation.
BRANDED 18MM BIRCH · SHEETS, PARTS AND FRAME INSERTS
Order 18mm logo shuttering plywood with a birch base for your distributor stock, project sets or replacement frame inserts. Our factory brings the working film, printed identification and component processing into one supply plan. Start with a panel photo, drawing or artwork; we help complete the details and prepare a useful sample and quotation.
Choose full sheets for your workshop, cut and drilled parts, or components packed by installation set. Your required supply stage determines the machining, inspection and packing included in the price.
| Supply route | Main purchasing decision | Information to send |
|---|---|---|
| Full sheets | Construction, working film, repeat direction and sheet acceptance | Format, quantity, face A/B and artwork |
| Cut and drilled components | Final size, hole geometry, readable branding and exposed-edge treatment | Dimensioned part drawing, tolerances and processing scope |
| Replacement frame inserts | Thickness and face position, frame fit, fixing arrangement | Assembly reference, recess or bearing datum and component drawing |
| Project sets and spares | Correct quantities and orientation by part identity | Part schedule, pack groups, reserve quantities and shipping marks |
Identify face A as the concrete-contact side and face B as the reverse, then show where you want the brand read. We can review printing on the working face, reverse or both, including any frame or support that covers the lettering.
For other cores and thicknesses, see Custom Logo Film Faced Plywood. For an 18mm forming panel without your custom mark, compare 18mm Concrete Shuttering Plywood.
YOUR FORMWORK OPERATION · YOUR COMPONENT SCHEDULE
Keep your construction, film and artwork consistent across full-sheet stock. Share typical cut sizes when each finished piece needs a complete mark.
Bring the frame reference, existing panel or drawing. We help set the outline, finished thickness, fixing holes and fit sample.
Plan concrete-contact faces, joints and openings with beam sides, soffits and narrow infill pieces. Show the logo area that stays visible in use.
Group parts by size, hole pattern, face direction and quantity. Clear part and pack references make receiving and repeat purchases easier.
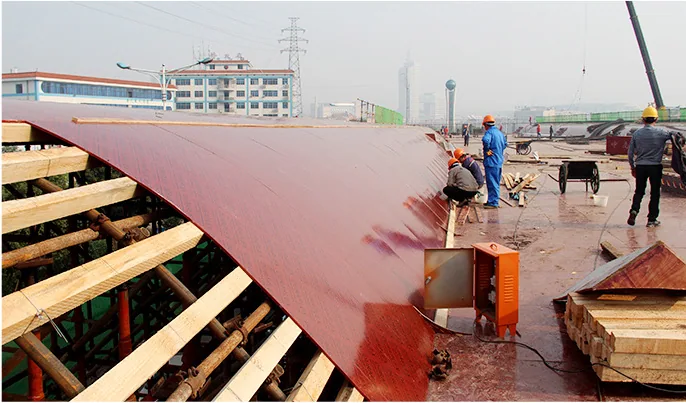
Send the existing assembly or component alongside any drawing available. We connect the panel dimensions, working face and factory processing with the formwork designer’s support and fixing arrangement.
BIRCH CONSTRUCTION · WORKING FILM · ORDER DOCUMENTS
This configuration uses an 18mm nominal birch plywood base. The quotation identifies its veneer layup, finished thickness range, bond and film. Choose the background colour, texture, film reference and weight for each face, with the artwork size and reading direction alongside them.
For waterproof formwork requirements, the selected panel carries a WBP bond reference and acrylic edge treatment. Moisture is 5–12%. The finished thickness, conditioning and measurement points follow the selected construction and the component fit you need.
| Material property | Panel reference | Order document detail |
|---|---|---|
| Moisture | 5–12% | Agree the measurement method, conditioning and acceptance range |
| Emission | E1; up to 8mg/100g dry material | Identify the test method, edition, specimen and applicable report |
| Shear reference | At least 1.5MPa for birch | Selected birch construction and applicable test method |
| Tensile reference | At least 40MPa | Identify specimen direction, conditioning, method and statistical basis |
| Ultimate creasing strength | At least 60MPa | Property and method identified in the applicable material data |
| Underlying veneer grades | 1, 1/2 and 2 | Identify the grading system and selected face/back pairing |
The material data keeps each strength property with its test method, specimen direction and conditioning. Send any project standards or reports needed with your enquiry; we help connect the requested documents to the selected birch panel and destination.
EN 314-2 bonding requirements and EN 636 plywood specifications can guide that brief. Include DIN 68705-3, EN 13986, EN 636-3, GOST or a WBP-related hygienic document when required for your purchase.
REPLACEMENT INSERTS · FINISHED THICKNESS · FRAME CLEARANCE
Send the opening, back-bearing surface, target concrete-facing plane and fixing or sealing detail. We use them to define the finished panel and a representative fit sample, including any adhesive, gasket or coating layer in the assembled condition.
Sheet length and width use ±2mm. Finished thickness, squareness, machined outlines and holes have their own order dimensions and tolerances. For a replacement insert, record the existing frame’s measured condition as well as its drawing.
Face offset equals finished panel thickness minus recess depth when the panel seats directly on the back datum. The following calculation uses an exact 18.0mm recess and three panel thickness inputs. These are layout inputs; the supplied panel follows the finished limits in your quotation.
| Actual panel thickness | Panel face relative to target | Interpretation |
|---|---|---|
| 17.6mm | −0.4mm | Below the target face plane |
| 18.0mm | 0.0mm | Flush at the stated recess depth |
| 18.4mm | +0.4mm | Above the target face plane |
For a 582 × 982mm opening at ±0.5mm and a 580 × 980mm component at ±0.3mm, nominal clearance is 2.0mm in each direction. The combined limits give 1.2–2.8mm overall, or 0.6–1.4mm at opposing edges when perfectly centred.
Set the working clearance, sealing detail and any service movement for the actual assembly. Keep those selected dimensions with the fit sample and component drawing.
Measure the finished film-faced panel at representative clean locations, with its condition recorded. Carry the permitted face step and component dimensions into the same sample approval so repeat inserts follow the fit your team selected.
SHEET YIELD · CUT DIRECTION · COMPLETE COMPONENT COST
Choose 1250 × 2500mm or 1500 × 3000mm, or send custom dimensions. Mark the face grain, print direction and installed top edge on the part drawing. We review the cutting layout with the artwork, openings and reserve pieces to quote the completed supply.
This fixed-direction plan uses 580 × 980mm rectangular parts, 10mm outer trim and a 3mm kerf. The 980mm dimension stays parallel to the sheet’s long direction.
| Sheet | Usable rectangle | Regular grid | Parts per sheet |
|---|---|---|---|
| 1250 × 2500mm | 1230 × 2480mm | 2 across × 2 along | 4 |
| 1500 × 3000mm | 1480 × 2980mm | 2 across × 3 along | 6 |
The four-position grid occupies 1163 × 1963mm. The six-position grid occupies 1163 × 2946mm, leaving 34mm along the larger usable rectangle. At the negative 2mm sheet limit, usable sizes become 1228 × 2478mm and 1478 × 2978mm; both grids still fit.
For 72 parts, the layouts use 18 smaller sheets or 12 larger sheets before reserves and selection losses. Finished rectangles total 40.9248m².
| Sheet route | Sheets required | Input sheet area | Nominal 18mm volume |
|---|---|---|---|
| 1250 × 2500mm | 18 | 56.25m² | 1.01250m³ |
| 1500 × 3000mm | 12 | 54.00m² | 0.97200m³ |
The larger format saves 2.25m² of input area in this layout. Material cost per position is sheet price divided by four or six; compare the complete batch cost per accepted component after machining, print selection, packing and freight.
When every part needs a complete logo, include the repeat pitch, allowed cut origins and required visible area in the layout. We can identify useful positions and keep spare parts tied to their finished size and component code.
READABLE BRANDING · HOLES · HARDWARE
Place the artwork on the final component drawing with its holes, cutouts and fittings. Use the same datum edges for printing, cutting and drilling. Show both the complete lettering and the hardware footprint so the brand remains readable after assembly.
The diagrams show the top 300mm of a planned 580 × 980mm part. One of its two holes is 32mm in diameter, centred 120mm from the left and 100mm from the top. Both views use 120 × 40mm logo bounds at the same scale.
At position B, the closest logo edge is 50mm from the hole centre. Subtracting the 16mm radius leaves 34mm; the dashed circle shows a planned 10mm clear zone.
With calculation inputs of print position ±5mm, hole-centre position ±1.5mm and hole diameter 32 ±0.5mm, the maximum radius is 16.25mm. The adverse combination is 50 − 5 − 1.5 − 16.25 = 27.25mm, beyond the planned 10mm zone.
These allowances describe this layout calculation. Set actual print and machining tolerances in the component quotation, and use the outside of any washer or fitting when it extends beyond the hole.
Choose an all-over repeat for sheet identification, or discuss controlled placement where each cut component needs a mark in a defined area. For narrow infill pieces, a readable reverse mark or part label may serve the identification need. We help compare the print route, usable yield and finished sample.
CUT · DRILL · SEAL · PACK
Send the finished outline, face A, top edge, holes and cutouts with the artwork revision. We quote the cutting, drilling and treatment included, then check the completed component against its final drawing.
We review entry and exit faces, bore walls and machined edges for chipped film or torn veneer. Hole positions follow the final trimmed edges, with the measured stage shown on the drawing.
Acrylic edge treatment covers newly exposed cuts, holes and openings. The processing sequence includes surface preparation, coating and the required drying before packing or assembly.
Each 580 × 980mm part creates 3.12m of outer perimeter after trimming. Two 32mm through-holes add about 0.20106m of bore perimeter. Each bore has one cylindrical wall, with its entrance and exit counted separately.
| Boundary or count | Per finished part | Across 72 parts |
|---|---|---|
| Outer edge length | 3.12m | 224.64m |
| Two 32mm hole bore perimeters | About 0.20106m | About 14.47646m |
| Through-holes / bore walls | 2 / 2 | 144 / 144 |
| Hole mouths on the two faces | 4 | 288 |
| Outer-edge wall area at 18mm | 0.05616m² | 4.04352m² |
| Hole-wall area at 18mm | About 0.0036191m² | About 0.26058m² |
At 18mm depth, the 72 parts have 4.04352m² of outer-edge wall and about 0.26058m² of bore wall: approximately 4.30410m² in total. The coating plan also accounts for chamfers, rebates, repairs, absorption and process loss on the actual components.
Specify whether hole or rebate dimensions apply before or after coating. Keep treatment instructions with the parts for later site cuts and repairs, including areas covered by fittings.
WORKING FACE · CAST FINISH · CONTINUED USE
Bring the target concrete appearance into the panel selection. A useful casting trial includes the chosen film, printed working area, joint, typical fixing and release procedure. Record the panel reference, concrete and site conditions, and stripping method with comparable finish photographs.
Check the film for scratches, dents, contamination and repaired areas. Identify faces reserved for demanding visible concrete work.
Review concrete appearance alongside film, edge and fixing-area condition. Keep brand readability and any cleaning or repair needs with the record.
We provide applicable panel information for the formwork designer’s support, pressure and deflection review. Continued use follows the selected construction, handling and working-face condition required for the job.
IDENTIFIED PARTS · PROTECTED FACES · REPEAT SUPPLY
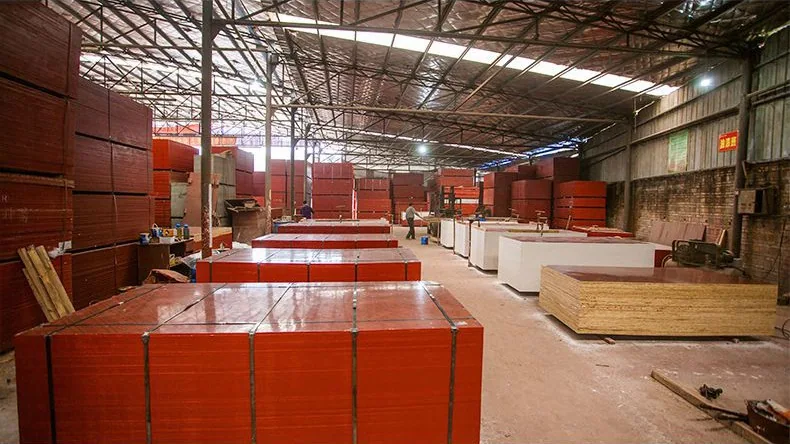
Group identical components or complete sets with visible quantities. Keep the part number, face direction, hole pattern and artwork reference clear when similar pieces travel together.
Pack records identify dimensions, construction, quantity, batch and shipping marks. Protect working surfaces, projecting corners and treated openings for the delivery route.
Store panels flat on suitable supports and keep grit away from the working faces. After stripping, use cleaning and release procedures suited to the selected film. Review damage, holes, distortion and repairs before reuse; retain the drawings and treatment instructions for replacement parts and site machining.
WORKING FILM · VISIBLE BRAND · FRAME FIT
Start with the feature your team needs to approve: the printed working panel, a finished insert or the concrete-facing result. We help choose a sample around that decision.
| Sample type | Decision it supports | Features to include |
|---|---|---|
| Panel and printed-film sample | Material appearance and the branding reference | Actual 18mm construction, face A/B, artwork and panel edge |
| Representative finished component | Size, frame fit and machining acceptance | Final outline, challenging hole or cutout, logo clearance and treated edges |
| Formwork casting trial | Working-face and concrete appearance acceptance | Relevant film, joint, fixing, release agent and recorded site process |
Keep the selected birch construction, measured thickness, film, artwork revision and component drawing with the sample. For mirrored pieces or different hole patterns, include the views needed to check orientation and brand clearance. The approved references then guide production and repeat orders.
PANEL · PRINT · MACHINING · PACK RECORD
Agree the inspection points with the selected supply stage. Whole sheets and processed parts carry their corresponding dimensional, surface and identification checks.
| Check | What to inspect | What the record should identify |
|---|---|---|
| Material identity | Birch construction, selected film, bond and required documents | Order line, construction and relevant document references |
| Finished thickness | Representative locations on the finished panel | Measured values, condition, method and agreed range |
| Sheet or part geometry | Length, width, squareness and local fit as specified | Which tolerances apply to sheets and which apply to components |
| Openings and fittings | Hole size and position, cutouts and hardware clear areas | Final datum edges, drawing revision and finished condition |
| Working film | Surface continuity, damage and cleanliness on the concrete face | Face A/B, defect location and applicable finish criterion |
| Branding | Complete wording, direction, repeat and opening clearance | Artwork revision, print reference and any positional limit |
| Exposed wood | Outer cuts, bore walls, rims and repaired areas | Treatment, coverage and required drying or curing condition |
| Pack contents | Component identity, quantity and grouping | Batch, part schedule, reserve pieces and shipping marks |
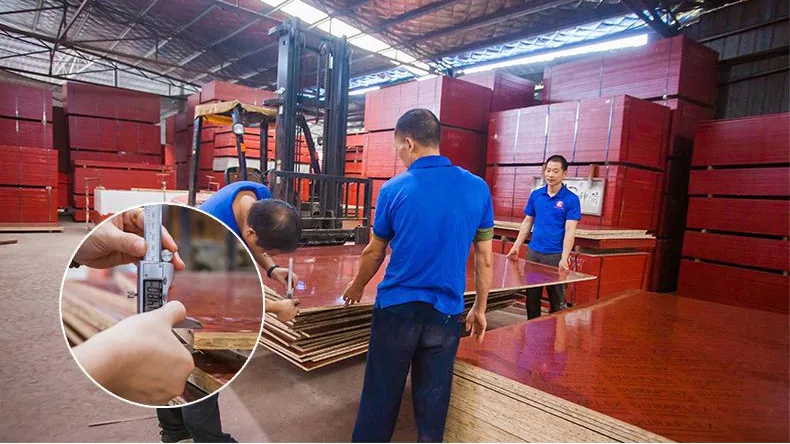
Record thickness, outline and hole measurements with the face and datum used. Relate print, film and machining observations to the drawing and artwork revision.
Retain the accepted material and print references. Identify changed requirements on the next order so familiar branding stays connected to the construction and parts you need.
SEND YOUR PANEL REFERENCE · GET A FACTORY QUOTATION
Send the use, panel photograph or drawing you have, with the quantity and destination. We help choose the working film, branding and processing, then quote full sheets, finished components or packed project sets.
Include the sheet format, printed faces, artwork size and repeat direction. Share typical cut sizes if finished pieces need complete lettering.
Include the outline, working face, frame fit, holes and hardware clear areas. Add edge treatment, part groups and reserve quantities.
The bulk-order price range is with the order information below. Production is normally 10–15 days, shipping is by container, and freight terms follow the specific order. Our 180-day after-sales warranty applies.
Email your panel reference or artwork to sales@plywoodsupplier.cn or send your requirements. Our film faced shuttering range and production and quality information provide supporting product and procurement details.
PLAN YOUR PANEL ORDER
Bring a panel photo, frame reference or artwork. Our team helps coordinate the construction, face arrangement and machining, then prepares a useful sample and supply plan for your order.
18mm Logo Shuttering Plywood
An 18mm branded panel or finished component
Select the working face, logo area and treated edge you want to compare. Add a representative hole or frame-fit detail when ordering finished components.
Review this product’s sample planFor a quotation, add your quantity, destination and required timing. You can start with the details you already have.
PanelSource · Xuzhou PanelSource Co., Ltd.
https://www.plywoodsupplier.cn/product/logo-shuttering-plywood/
sales@plywoodsupplier.cn
SAMPLES & ORDER PLANNING
Tell us your quantity, sample needs and target delivery date. We’ll put the price, payment terms and production schedule into your quotation.
DOCUMENTS & ORDER SUPPORT
We help your purchasing team gather product reports, inspection records and packing documents for your order.
Product reference: 18mm Logo Shuttering Plywood — specification.
Share the material, thickness and test standard your project requires. Our factory team will help you select the product reports and documents for your purchase.
We can plan production and inspection around your panel specification, with dimensional checks, recorded readings and packing photographs for your order.
Plan the inspection scopeWe prepare packing details, pack quantities and dispatch documents for your order. Share the destination and receiving requirements so our team can help plan delivery.
Review the delivery scopeStart with your application or panel reference. Our team will help with the specification and documents.
PRODUCT-SPECIFIC QUESTIONS
Send a formwork photo, component drawing or artwork with quantity and destination. We help select the birch panel, working film, brand arrangement and factory processing, then prepare a sample and quotation.
This product starts with an 18mm birch plywood base for branded formwork sheets, cut parts and frame inserts. The Custom Logo Film Faced Plywood range covers other thicknesses and cores. Keep the selected construction with the artwork for repeat orders.
Standard formats are 1250 × 2500mm and 1500 × 3000mm, with ±2mm on sheet length and width. Choose the finished thickness range and machined-part dimensions for your assembly. Custom sizes can be included in the quotation.
Yes. Share the frame drawing, existing insert or measurements available. We help coordinate finished thickness, face position, outline, holes and treated edges, with a representative component for your fit check.
We plan the artwork on the final component drawing with the hole positions, fittings and visible clear area. For repeat printing, include the permitted cut origin and print direction so the selected sample shows the brand after machining.
Yes. Identify the concrete-contact side and where the brand needs to remain visible. We select the film and printing arrangement for each face and include any frame or support that will cover the reverse.
Choose the film around the required concrete appearance and site process. A working trial can include joints, fixings, release agent and cleaning. Retain its conditions and finish observations with the sample, and check face, edge and fixing condition between uses.
Request the selected birch construction, WBP bond information, 5–12% moisture reference and E1 emission information with the relevant test method. Include your project standard, material-data needs and destination so we can prepare the appropriate purchasing file.
Yes. Send the part schedule, outlines, holes, artwork and quantities. We can quote the processing, treatment of new edges, part identification, spares and pack groups together so the delivered components match your installation plan.
Available to order, with production normally 10–15 days and container shipping. Freight terms follow the specific order. Our 180-day after-sales warranty applies. Send your quantity, destination and required delivery window for a factory quotation.
CONTACT OUR FACTORY
Share the panel photo, drawing or artwork available, with quantities and destination. We help complete the film, machining and packing details and prepare your factory quotation.
Have an existing panel photo, frame drawing or artwork? Email it to sales@plywoodsupplier.cn. Start with the details you have; we’ll help you work through the rest.
Tell us your panel, dimensions, quantity and destination port.