
Plywood for built-in seating can create window seats, fitted benches and storage lids with coordinated faces and edges. Start with a bench photo, room sketch or seating drawing. We manufacture plywood and can discuss construction, decorative facing, custom sizes and machining for each part. The seat, lid and decorative front have different roles; connect the panel choices with the supports and hardware as the furniture design develops.
Decorative plywood faces Birch plywood Custom panel dimensions
Choose panels for each part of the bench
Start with a section through the complete bench. Identify the seat surface, the frame or partitions beneath it, the front fascia, the storage bottom and any backrest. Mark which parts support people, which support stored items and which provide only the appearance.
A decorative front may conceal a load-carrying frame, or it may form part of the support. Those alternatives cannot share an unexplained material specification. Similarly, a removable cushion adds comfort but does not establish the load capacity of the plywood underneath.
For an L-shaped seat, identify the corner arrangement separately. Joining two straight benches does not automatically provide adequate support beneath a shared corner panel. Our furniture component guide provides a broader comparison of visible parts, shelves and cabinet construction.
Define the supports before choosing thickness
Record the clear distance between supports, the panel direction, any front overhang and the connection to the base. An internal storage partition can change the support arrangement substantially, but only if it is designed and connected to perform that role.
There is no single plywood thickness that makes every bench safe. Suitability depends on the panel's verified properties, geometry, loading, connections and the required performance of the completed seating. A cosmetic veneer grade alone does not answer those questions.
The US Forest Service fastening reference explains why joint design must account for wood properties and moisture-related movement. For a fitted seat, have the furniture designer resolve the complete support and connection arrangement rather than relying on a screw count copied from another bench.
Also establish whether the base stands on the floor, fixes to a wall or combines both. A wall lining is not automatically a suitable anchorage substrate. Show the actual structure and fixing scope on the installation drawing.
Treat a storage lid as both a seat and a moving part
When closed, the lid needs the support arrangement required by its seating design. When open, it needs an appropriate hinge and lid-control system. A device that holds a lid open should not be assumed to carry a person's weight with the lid closed.
Give the hardware supplier the finished lid dimensions, mass, centre of gravity and opening angle. Include upholstery, edge pieces and any attached trim in that description. Follow the selected hardware's installation requirements; changing the lid size can change the hardware requirement.
Consider the opening path near the wall, cushion removal, hand access and the possibility of fingers entering closing gaps. Soft closing is only one behaviour to evaluate. It does not establish that every accessible gap or pinch point is acceptable.
If the compartment is large enough for a child to enter, involve the designer in the applicable entrapment, access and ventilation requirements. Do not simply adapt a cabinet-door detail to an enclosed storage seat.
Specify the actual panel construction and finished dimensions
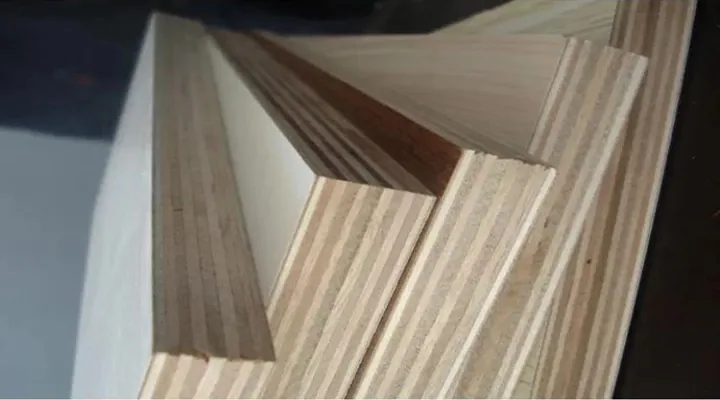
For the seat and lid, list the core construction, thickness requirement, face condition and any performance evidence needed by the designer. For an exposed layered edge, agree the acceptable appearance of the core as well as the face veneer.
Use the actual thickness tolerance when coordinating lid clearances, recesses and hardware. Nominal thickness alone is not a machining measurement for every sheet.
Measure and trial the selected construction before finalising tight rebates or flush joints. State whether your cut dimensions describe the unfinished plywood or the completed part after edging and coating. Otherwise, two parties can interpret the same lid width differently.
Birch-faced plywood, decorative veneer plywood and coated plywood offer different appearances. We can discuss our decorative plywood options against the specified component; the face name does not replace the structural assessment.
Detail the surfaces people touch and clean
Choose the front edge for comfortable contact with hands and the backs of legs. A real sample shows its profile, smoothness, finish and any exposed veneer layers together. Round or finish the edge to remove sharp and splinter-prone details while retaining the section required by the design.
Keep edge banding or lipping secure at corners where clothing or cleaning cloths can catch. For a painted seat, trial both the face and the edge preparation. For a clear finish, judge the colour and layered appearance after the complete coating system has cured.
Near windows, assess condensation, sunlight and the intended cleaning routine. Avoid leaving water trapped beneath cushions or against an unprotected edge. A moisture-resistant bond does not make the entire seat immune to surface damage or prolonged damp conditions.
Trial the seat, lid and finished edge together
A useful prototype includes the actual panel, supports, fixings, edge treatment and lid hardware. It allows the designer to examine fit, movement, access and the intended testing arrangement. A small colour chip cannot show how a finished lid operates.
| Detail | Question to resolve |
|---|---|
| Seat support | Does the completed assembly satisfy its specified strength and durability requirements? |
| Storage lid | Are opening, retention, closing and accessible gaps suitable for the intended users? |
| Front edge | Is the finished profile comfortable, secure and free of damaging roughness? |
| Installation | Are the base and anchorage details compatible with the actual building surfaces? |
| Finish | Can the specified cleaning method be used without unacceptable surface change? |
Use evidence for the intended seating category
NBN's listing for EN 12520:2024 describes safety, strength and durability requirements for domestic adult seating. Its scope excludes several other seating categories. It is not a universal certificate for a sheet of plywood or every bench application.
Establish the relevant requirements for the destination, setting and users with the designer or testing body. Public seating, outdoor seating and children's products may require a different assessment. Keep panel test information separate from evidence concerning the complete furniture.
Retain the tested or assessed construction details. Changes to the support layout, lid hardware, material or fastening arrangement need review before assuming the previous evidence still applies.
Start with your bench or window-seat idea
Start with a bench photo, room sketch or seating drawing. We can develop the plywood faces, edges and supplied sizes with you, separating seat tops and moving lids from decorative parts. Add quantities, destination and the panel performance requirements established for the design as the order develops.
Ask us about plywood for your fitted seating project. We will discuss the material and agreed supply scope against those requirements, including custom dimensions where appropriate. Clear component information gives the quotation a stronger basis than a general request for furniture-grade plywood.
Built-in seating plywood buying questions
Can I start with a photograph of a window seat I like?
Yes. Share the look and the available space. We can discuss plywood faces, edges and panel supply while the bench supports and hardware are developed in the furniture design.
Should a storage lid use the same panel as the front?
Choose them by role. The lid needs the specified seating support and moving hardware; the decorative front may have different construction and finish priorities.