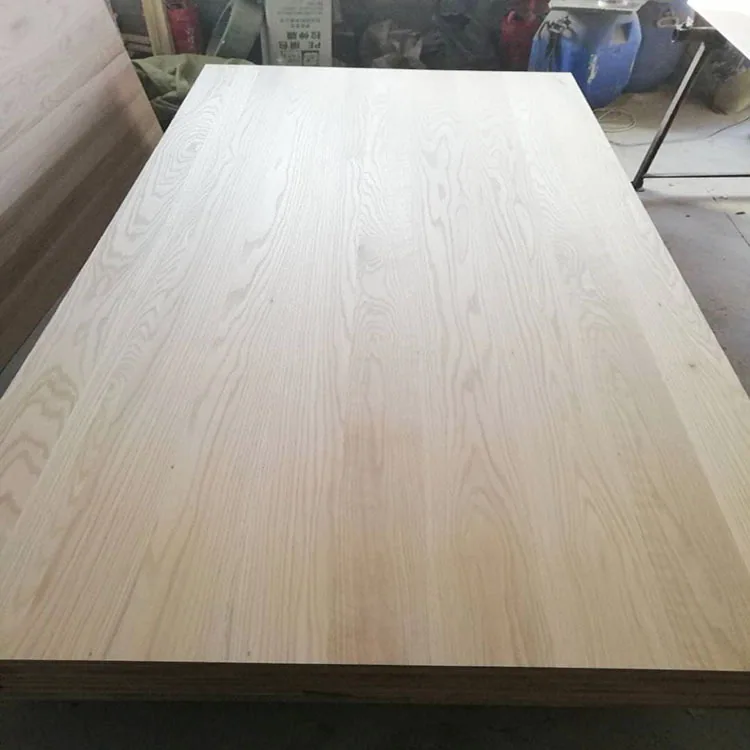
Cabinet carcasses
Group sides, horizontal parts and backs by construction and thickness, including visible interior faces. Carry grooves, fixing zones, reference edges and complete-unit quantities into the nest.
PLYWOOD & MDF · CHINA

OUR FACTORY · PRODUCT DETAILS
Oak sheets for complete furniture kits and coordinated fronts.
Bring your cabinet run, furniture fronts or repeat parts into one oak plywood order. Our 1220 × 2440mm format offers eight thickness choices from 3 to 32mm, with the oak face and core selected for each component. Send your drawing, finish reference or cutting list; our factory helps plan matching groups, samples and full sheets or prepared parts for your workshop.
Available to order · 10–15 days production · Container shipping
CONSTRUCTION & SUPPLY CONDITION
| Sheet format | 1220 × 2440mm; specify the accepted usable dimensions or custom-size requirement. |
|---|---|
| Thickness choices | 3, 6, 9, 12, 15, 18, 25 and 32mm; commercial inch references accompany the metric order dimensions. |
| Surface condition | Smooth/smooth (F/F); choose decorative face and reverse grades separately. |
| Oak face selection | Red or white oak, veneer identity, cut, finished tone, natural features and matching selected for the furniture. |
| Wood and core | Hardwood material reference; identify oak-throughout or oak-faced construction and the actual inner layers. |
| Length and width | For 1220 × 2440mm: width ±2mm and length ±3mm; agree custom dimensions, band boundaries and measurement method. |
| Oak-throughout below 25mm | Thickness reference ±0.5mm, with the construction and supply condition recorded. |
| Oak-throughout at 25mm and above | Outer thickness reference +0.5 / −1.0mm; the 95% within ±0.5mm reference and lot acceptance are agreed together. |
| Oak-faced thickness limits | Limits follow the selected core and supplied preparation; record them for that construction. |
| Veneer preparation | Decorative face thickness, sanding condition, permitted repairs and finishing allowance selected with the material. |
| Moisture reference | Up to 14%; identify the target, measurement method and workshop or delivery condition. |
| Emission reference | E1, with the applicable test basis and product documents for the construction and destination. |
| Bond and service requirements | Select the core, bond and protection for the intended exposure and any requested mechanical or project performance. |
| Handling and mass | Use selected-panel density in kg/m³ or measured kg per sheet, with the packing included for shipment planning. |
| Grain and part groups | Mark show faces, grain arrows, permitted rotations, adjoining panels and matching groups. |
| Cutting dimensions | State sawn blank, pre-milled or finished dimensions, with perimeter trim, kerf, edging and machining allowances. |
| Component and sheet trials | Compare the coated group and critical joints, then record accepted part counts from the selected construction and cutting revision. |
| Quotation scope | Full sheets or prepared components; quantities by thickness or complete kit, supplied operations and useful-remnant arrangements. |
| Packing and labels | Protect the oak faces and edges; identify thickness, core, part and appearance groups, with agreed spares and unloading order. |
| Supply and after-sales | Available to order; 10–15 days production, container shipping, freight terms per order and 180-day after-sales warranty. |
Choose the construction, finish and size for your project. We’ll bring the selected options and finished tolerances together in your quotation.
OAK APPEARANCE AND THE WORKING CONSTRUCTION
Bring the grain and warmth of oak to cabinet fronts, furniture and architectural joinery. We supply 1220 × 2440mm sheets or discuss prepared components, with eight listed thicknesses from 3 to 32mm. Send a furniture photo, finish reference or part list so we can connect the face, core and thickness to the complete set you need.
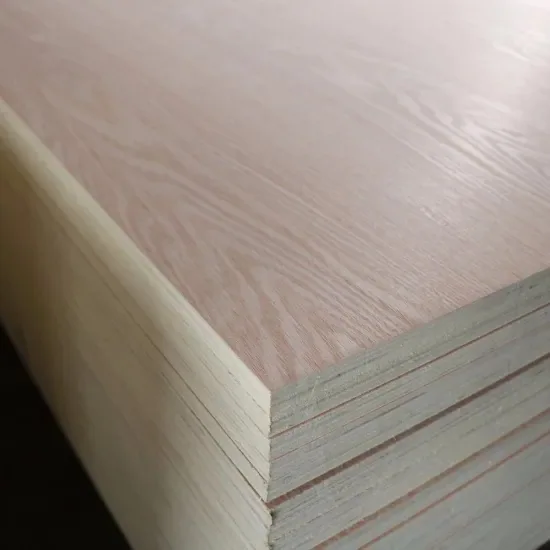
Choose red oak or white oak, veneer cut, tone range and permitted natural features under the intended stain or clear finish. Mark the adjoining doors, sheets or panels on the drawing to establish the grain direction and matching group.
Compare species and cuts on our oak plywood selection page, or use the natural oak veneer page to develop an elevation. This page connects that appearance choice to sheet quantities and component cutting.
Select oak-faced plywood on the specified core or an oak-throughout construction, with the actual inner layers stated in the quotation. Include a machined edge, groove or fixing area in the sample where those details matter.
Smooth/smooth, shown as F/F, describes the surface condition. Specify decorative face and reverse grades separately around the visible use. Agree face thickness, sanding condition, permitted repairs and the edge material through the proposed finish.
For shelves and loaded components, include span, supports, fixings and service conditions. We can connect the selected core, thickness, bond and requested mechanical information to the complete design.
The moisture reference is up to 14%. Agree the supply condition and measurement method for the workshop, then store and condition the selected panels before fitted machining and finishing.
E1 is the emission reference. Record its applicable test basis and documents for the selected panel and destination, alongside the separate bond, fire, marine or structural requirements the project needs.
For the 640–700 density reference, include its unit and exact construction with the quotation. Use the selected panel's confirmed density in kg/m³ or measured kg per sheet for handling and freight, with packing added to shipment mass.
PURCHASED SIZE AND THE USABLE CUTTING RECTANGLE
Our metric sheet is 1220 × 2440mm. Exactly 4 × 8 international feet converts to 1219.2 × 2438.4mm, making the listed metric format 0.8mm wider and 1.6mm longer. Put the purchased metric dimensions, limits and required usable rectangle on the cutting file.
Unit reference: NIST Guide to the SI — conversion factors defines the international foot as exactly 0.3048m.
Nominal face area is 2.9768m². Selecting 10mm trim at every outside edge leaves 1200 × 2420mm, or 2.9040m². The 0.0728m² perimeter trim is separate from internal kerfs, face selection and remaining offcuts.
The dimensional reference lists ±1mm for lengths up to 1m, ±2mm for lengths up to 2m and ±3mm for lengths of 2m and above, with other arrangements by agreement. For 1220 × 2440mm, these give 1218–1222mm width and 2437–2443mm length. Record the applicable band and measurement method on the quotation, including custom dimensions at a boundary.
At the lower dimensions, the same perimeter trim leaves 1198 × 2417mm. Check squareness, edge cleanup, clamping and the complete rectangular area against that lower-size layout when margins are close.
A selected 3mm centre kerf through the nominal 1220mm width gives two equal 608.5mm strips before outer cleanup. With 10mm removed at each outside edge, the equal strips are 598.5mm. If the component needs 610mm or another finished width, put that dimension and its edge treatment in the part schedule for format selection.
EIGHT THICKNESSES WITH CONSTRUCTION-SPECIFIC LIMITS
The 1220 × 2440mm range includes 3, 6, 9, 12, 15, 18, 25 and 32mm. Use the metric thickness and agreed finished limits for the component; the accompanying inch labels are commercial references.
| Metric thickness | Commercial inch reference | Nominal volume per sheet |
|---|---|---|
| 3mm | 1/8 inch | 0.0089304m³ |
| 6mm | 1/4 inch | 0.0178608m³ |
| 9mm | 3/8 inch | 0.0267912m³ |
| 12mm | 1/2 inch | 0.0357216m³ |
| 15mm | 5/8 inch | 0.0446520m³ |
| 18mm | 3/4 inch | 0.0535824m³ |
| 25mm | 1 inch | 0.0744200m³ |
| 32mm | 1 1/4 inch | 0.0952576m³ |
Volume is 1.220 × 2.440 × thickness in metres. Keep this nominal panel geometry with the quotation's measurement basis, and use external pack dimensions for shipping. For a 16mm drawing, select the separate 16mm oak plywood configuration.
| Construction reference | Thickness reference | Order definition |
|---|---|---|
| Oak throughout, below 25mm | ±0.5mm | Nominal 18mm corresponds to 17.5–18.5mm for this oak-throughout reference; identify the ordered construction. |
| Oak throughout, 25mm and above | +0.5 / −1.0mm | Nominal 25mm corresponds to 24.0–25.5mm; nominal 32mm to 31.0–32.5mm. Agree the lot acceptance rule. |
| Oak face on a selected core | Depends on core material | Record the permitted limits for the selected core and supplied preparation. |
For the 25mm-and-above oak-throughout reference, the stated distribution expects 95% of panels within ±0.5mm, alongside the +0.5 / −1.0mm outer limits. Agree the sampling and lot-acceptance rule with those limits and the selected supply condition.
For oak-faced panels, identify the actual core and preparation before setting its upper and lower limits. For flush junctions and hardware, specify whether the controlling dimension is before or after sanding and coating, with the edge treatment on the same component drawing.
FULL SHEETS AND COMPLETE FURNITURE SETS
Group sides, horizontal parts and backs by construction and thickness, including visible interior faces. Carry grooves, fixing zones, reference edges and complete-unit quantities into the nest.
Arrange oak grain, crown position and tone across adjoining doors. Add edging and final trim to the blank schedule, then review the matching group under the intended finish.
Include the visible edge or lipping with shelf dimensions. Send span, loading and support details so the design and requested strength information use the chosen core and thickness.
Map seams, returns, apertures and sheet sequence on the elevation. Include cleanup within the 2440mm nominal length, or discuss a custom format or planned joint for a longer one-piece panel.
Define the parts and compatible appearance groups before comparing mixed patterns and separate-part cutting. Count spares by part type so the delivered output completes the required furniture sets.
Separate pack lines by metric size, thickness, veneer identity, grades and core. Keep document references, dimensional limits and grain convention with each line, especially where customers use an established CNC library.
Discuss custom dimensions and machining requirements with our factory team. Include exterior, marine, fire or structural requirements in the project brief so the selected construction and documents address the intended use.
FINISHED EDGES, DATUMS AND GRAIN
Identify part IDs, quantities, thickness, core and visible surfaces, then mark grain and permitted rotation. State whether each dimension describes a sawn blank, a substrate ready for edging or the completed component.
Subtract retained edge additions from the outside size to find the substrate, then add pre-milling or trimming allowance for the sawn blank. Show different edge treatments on their respective sides.
Locate holes from the face and edge used by the machine. Keep the change from a pre-milled to finished edge in the datum calculation; the 16mm oak machining detail develops this relationship.
A 90-degree turn changes the grain axis; a 180-degree turn keeps that axis but can reverse a crown or visual sequence. Keep the show face identified when turning or sorting parts, with the visible reverse selected for its role.
For paired doors, choose adjacent positions on one sheet, a common appearance group or a continuous visual layout. Keep sheet sequence and top direction with groups spanning several sheets. Review adjoining parts with trim, kerfs and installed reveals included.
Use an appropriate appearance selection for concealed components. This directs the strongest visual requirements to the visible parts while allowing the cutting team to use compatible material elsewhere.
Provide perimeter cleanup, kerf, hold-down margins and cut sequence. The layouts below use straight strip cuts with 3mm kerfs. Use the actual tool diameter, blade and any second-pass allowance for another process.
Trial along-grain and cross-grain edges, underside quality and the selected face. Include a pocket or fixing region where needed, then retain the successful process with the actual construction and cutting-file revision.
MIXED PATTERNS FOR A COMPLETE COMPONENT KIT
For one selected 18mm construction, each kit requires two S blanks at 560 × 720mm and four H blanks at 560 × 520mm. These sawn blank dimensions put 560mm across the face grain and 720mm or 520mm along it.
Trim 10mm from each outside edge of a nominal 1220 × 2440mm sheet, leaving 1200 × 2420mm. Use 3mm between adjacent blanks, with fixed grain direction and no additional internal machining margin. Each layout has two 560mm-wide strips separated by one kerf.
Both patterns occupy 2 × 560 + 3 = 1123mm across, leaving 77mm of the selected usable width. Pattern A occupies 720 + 720 + 520 + 2 × 3 = 1966mm; Pattern B occupies 720 + 520 + 520 + 520 + 3 × 3 = 2289mm. Include the additional cut when recovering an unallocated remnant.
At the lower reference rectangle of 1198 × 2417mm, both patterns still fit with 75mm width margin and 451mm or 128mm length margin respectively. Review the actual edge condition, squareness, clamping and accepted face areas with the cutting plan.
| Cutting pattern | S blanks per sheet | H blanks per sheet | Length occupied in each strip |
|---|---|---|---|
| Pattern A: S + S + H | 4 | 2 | 1966mm |
| Pattern B: S + H + H + H | 2 | 6 | 2289mm |
| S-only: S + S + S | 6 | 0 | 2166mm |
| H-only: H + H + H + H | 0 | 8 | 2089mm |
The order needs 40 S blanks and 80 H blanks. Four Pattern A sheets plus twelve Pattern B sheets provide exactly those quantities from 16 sheets: the A sheets yield 16 S + 8 H, and the B sheets yield 24 S + 72 H.
Here, parts can be allocated across sheets within the same construction and appearance group. Cutting each type separately uses seven S-only sheets for 42 S and ten H-only sheets for 80 H: 17 sheets, with two spare S blanks. The comparison uses these regular patterns; review further nesting opportunities with the complete cutting schedule.
The 16-sheet input is 47.6288m²; the 17-sheet input is 50.6056m². Required blanks occupy 39.4240m². The balance includes perimeter trim, kerfs, unallocated remnants and the separate plan's surplus blanks. Include reusable material and needed spares in the purchasing comparison.
Combine S and H on a sheet where their core, thickness, reverse and oak selection are compatible. Identify kits that must stay in their own matching group and allocate their parts accordingly before confirming the sheet count.
Compare the actual quotation for the selected panels and supplied operations against the number of complete accepted kits. Include cutting, sorting, finish, spares and usable remnants so the order reflects the components your workshop can use.
SHEETS, AREA AND VOLUME ON ONE SCHEDULE
Use a separate line for each thickness and construction, with sheet count, face selection and reverse grade. A 6mm and an 18mm sheet share the same nominal face area here, while the 18mm sheet has three times the nominal panel volume.
| Thickness | Sheet quantity | Nominal face area | Nominal panel volume |
|---|---|---|---|
| 6mm | 40 sheets | 119.0720m² | 0.714432m³ |
| 12mm | 30 sheets | 89.3040m² | 1.071648m³ |
| 18mm | 20 sheets | 59.5360m² | 1.071648m³ |
| Order total | 90 sheets | 267.9120m² | 2.857728m³ |
The 2.857728m³ total describes nominal panel geometry. Plan external packing dimensions with pallets, protection, wrapping, bearers and spacing, and use the selected panels and packing for gross shipment mass.
Divide the actual quoted sheet price by 2.9768 for price per nominal square metre. For thickness t in metres, divide the actual quoted sheet price by (2.9768 × t) for price per nominal cubic metre.
Compare equivalent construction, grades, usable dimensions and supplied work. Keep raw sheets, cut blanks and finished components identified separately. For cut orders, agree the nesting responsibility, edged dimensions, part labels and handling of usable remnants with the drawing revision.
Identify thickness, construction, face selection and sheet count on each bundle, retaining matching groups and visible-face direction where needed. Include the unloading or cutting sequence in the packing brief so the material arrives in useful groups.
FINISHED APPEARANCE AND ACCEPTED COMPONENT OUTPUT
Start with a photograph, finish reference or drawing to select the oak tone and grain. Follow with critical components from a representative sheet when full-sheet dimensions, fitted machining or complete-kit output will decide the order.
Place the components in their final relationship after edging and coating. Check grain, joint gaps, visible reverse areas and the face-to-edge transition. Keep permitted features and concealed zones with the accepted appearance reference.
Record accepted S, H or other named parts and reusable remnants from the trial. Update sheet quantities by part type and matching group, with setup, spares and handling allowances identified separately.
Include metric dimensions, construction, thicknesses, quantities, permitted rotation and supplied stage in the request. Add sample sizes, coating or hardware detail, destination and timing. We can help complete the remaining choices, packing and OEM identification.
Share the requirement through our enquiry form or email sales@plywoodsupplier.cn. The selected sample and cutting revision can then follow the quotation into production.
ACCEPTED SHEETS AND IDENTIFIABLE COMPONENT GROUPS
Agree checks for the selected construction and component schedule. Retain sheet or bundle identity with dimensional records and appearance photographs, so receiving and cutting teams can use the same reference.
| Inspection point | What to record | Why it affects usable output |
|---|---|---|
| Sheet dimensions and squareness | Width and length at agreed positions, diagonals, damaged edges and the required rectangular cut area. | The accepted rectangle includes the required edge cleanup. |
| Thickness and flatness | The selected core, supply condition, measurement locations and agreed limits. | Different thickness windows can alter hardware fit and finished component alignment. |
| Oak selection in the nesting area | Grain direction, tone range, natural features, joints and permitted repairs against the retained sample. | A feature in an offcut has a different effect from one in the centre of a door. |
| Reverse face and cut edge | Visible reverse zones, representative core exposure and machining or fixing regions. | The selected reverse and core suit the visible and machined areas. |
| Moisture and coating trial | Measurement method and condition, sample preparation, finish and appearance after coating. | The received panel and the installed finished part have different acceptance stages. |
| Counts and group identity | Sheet quantities by thickness, bundle IDs, matching groups and the current part-schedule revision. | The records identify every required thickness and matching group. |
Keep surfaces free of grit during stacking and cutting, support full sheets during handling and protect them from contact with rough edges or dirty benches. Agree protective layers, edge protection and strap contact for the supplied finish.
Store sheets flat on suitable supports in protected conditions, retaining construction and matching labels. Record pack condition at arrival and identify any affected sheet or area before allocating the usable rectangle to the cutting plan.
Keep the oak description, finish range and machined sample with thickness condition, grain, reverse, edge treatment and the current cutting-list revision. Use those records to develop repeat supply around the furniture result you want to reproduce.
PLAN YOUR PANEL ORDER
Connect the visible oak, selected construction and required part counts in one schedule. Our factory helps compare full sheets and prepared components, retain matched fronts and organise thickness groups for cutting, assembly and repeat supply.
4 × 8 Oak Plywood Sheets
A coated furniture group and its critical fittings
Compare the face and edge under the intended coating, then include the actual groove, fixing or finished component. For repeat kits, use a representative sheet to check accepted quantities and matching groups with the cutting revision.
Review this product’s sample planFor a quotation, add your quantity, destination and required timing. You can start with the details you already have.
PanelSource · Xuzhou PanelSource Co., Ltd.
https://www.plywoodsupplier.cn/product/oak-plywood-4x8/
sales@plywoodsupplier.cn
SAMPLES & ORDER PLANNING
Tell us your quantity, sample needs and target delivery date. We’ll put the price, payment terms and production schedule into your quotation.
DOCUMENTS & ORDER SUPPORT
We help your purchasing team gather product reports, inspection records and packing documents for your order.
Product reference: 4 × 8 Oak Plywood Sheets — specification.
Share the material, thickness and test standard your project requires. Our factory team will help you select the product reports and documents for your purchase.
We can plan production and inspection around your panel specification, with dimensional checks, recorded readings and packing photographs for your order.
Plan the inspection scopeWe prepare packing details, pack quantities and dispatch documents for your order. Share the destination and receiving requirements so our team can help plan delivery.
Review the delivery scopeStart with your application or panel reference. Our team will help with the specification and documents.
PRODUCT-SPECIFIC QUESTIONS
Plan cabinets, coordinated fronts, supported shelving, retail fixtures or interior joinery around the oak face you want. Our team helps select each component’s core, thickness and reverse, then quote full sheets or prepared parts for the complete schedule.
Our metric format is 1220 × 2440mm. Exactly 4 × 8 international feet is 1219.2 × 2438.4mm, a difference of 0.8mm in width and 1.6mm in length. Put the metric dimensions, accepted limits and usable rectangle on the order and cutting file.
The nominal face area is 2.9768m². A selected 10mm trim on every outside edge leaves 1200 × 2420mm, or 2.9040m², with 0.0728m² removed as perimeter trim. At the stated lower sheet dimensions of 1218 × 2437mm, the same trims leave 1198 × 2417mm. Include internal kerfs, edge condition and face selection in the cutting plan.
With a 3mm centre kerf, the nominal 1220mm width gives two equal 608.5mm strips before outside trimming. Removing 10mm at each outside edge gives two 598.5mm strips. Specify the finished width and cutting process your workshop needs.
The listed metric choices are 3, 6, 9, 12, 15, 18, 25 and 32mm. Fractional inch names are commercial references; use metric thickness and the construction’s accepted limits for machining. A 16mm requirement follows our separate 16mm oak plywood configuration.
Choose red or white oak, veneer cut, tone and matching around the finished furniture. The smooth/smooth F/F reference describes surface condition; face and reverse grades are selected separately. Identify oak-throughout or an oak-faced panel with its actual core, including a machined edge where it will be seen.
Yes. Show the completed arrangement, grain direction and appearance groups. We help plan leaf matching within a sheet, sheet sequence and neighbouring finished parts, including the material removed by trim and kerfs and the installed gaps. Retain the finished group reference through packing.
For oak-throughout below 25mm, the reference is ±0.5mm; nominal 18mm therefore spans 17.5–18.5mm. At 25mm and above, outer limits are +0.5 / −1.0mm: 24.0–25.5mm for 25mm and 31.0–32.5mm for 32mm. Keep the 95% within ±0.5mm reference with the agreed lot-acceptance rule and outer limits. Oak-faced constructions use their selected-core limits.
The dimensional reference lists ±1mm up to 1m, ±2mm up to 2m and ±3mm at 2m and above, with band boundaries and other arrangements specified in the quotation. For 1220 × 2440mm sheets, the referenced intervals are 1218–1222mm wide and 2437–2443mm long. Include squareness and the required usable rectangle in acceptance.
State whether each dimension is a sawn blank, a part ready for edging or the completed component. Start with finished size, subtract retained edge additions and include pre-milling or trimming allowances. Mark the reference face and edge for holes, grooves and hardware.
Allow rotation where it suits the appearance and machining. A 90-degree turn changes the grain axis; a 180-degree turn can reverse a crown or sequence while keeping the grain axis. Keep show faces, permitted rotation and adjoining groups on the cutting file.
Each kit uses two S blanks of 560 × 720mm and four H blanks of 560 × 520mm in the same selected 18mm construction, with grain along the second dimension. After 10mm outside trim and with 3mm kerfs, Pattern A gives four S and two H, while B gives two S and six H. Four A sheets plus twelve B sheets supply 40 S and 80 H from sixteen sheets.
The shown separate grids need seven S-only sheets for 42 S and ten H-only sheets for 80 H: seventeen sheets with two surplus S blanks. The mixed pattern supplies the same twenty kits from sixteen. It depends on a common construction and compatible appearance groups, with the actual trial confirming accepted output.
Both use 1123mm across; A occupies 1966mm along and B occupies 2289mm. In the 1198 × 2417mm rectangle after trimming the lower sheet dimensions, width margin is 75mm and length margins are 451mm and 128mm. Review edge defects, squareness, workholding and accepted face areas with that geometry.
Use the actual quote for the same construction and supplied stage. A 1220 × 2440mm sheet contains 2.9768m²; divide the sheet price by that area for the nominal square-metre price, or by 2.9768 multiplied by thickness in metres for the cubic-metre price. Compare accepted kit counts and included machining alongside these units.
Forty 6mm, thirty 12mm and twenty 18mm sheets total ninety sheets, 267.9120m² and 2.857728m³ of nominal panel geometry. Retain each thickness and construction line, then use actual pack dimensions, pallets, protection and gross mass for transport planning.
The moisture reference is up to 14%, with supply condition and measuring method identified. E1 is the emissions reference, tied to the test basis and supplied construction. Add bond, load, exterior, marine, fire or other project requirements so the complete configuration and documents can be selected for that use.
Start with a photo, finish reference, drawing or available sizes, plus quantities and destination. We help plan a face sample or critical components from the selected sheet, review the coated group and retain the cutting revision. Production is 10–15 days, with container shipping, freight terms per order and a 180-day after-sales warranty.
CONTACT OUR FACTORY
Send the drawing, finish reference or sizes you know, with the quantity and destination. We help develop the face and core, connect the thicknesses to your parts, and quote full sheets or the component preparation your workshop needs.
Have a cabinet elevation, cutting list or finished oak reference? Email it to sales@plywoodsupplier.cn. Start with the details you have; we’ll help you work through the rest.
Tell us your panel, dimensions, quantity and destination port.