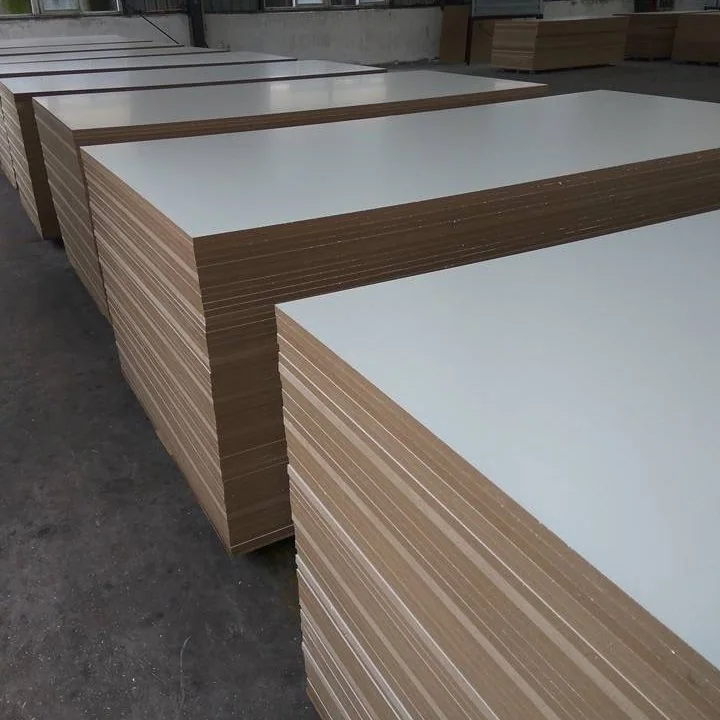
One coordinated white finish. Cabinet parts made around your drawing.
Create white sides, fronts and supported shelves with MDF substrates made in our own factory. Choose 18mm full sheets or smaller formats, then add the cutting, matched edges and hardware preparation your cabinet needs.
Compare the white face, reverse and finished edge together for the cabinet parts seen side by side.
CONSTRUCTION & SUPPLY CONDITION
18mm White Melamine MDF specification
Our product configuration and order requirements
Nominal thickness
18mm; distinguish substrate and faced-panel thickness where they differ, and identify actual supplied thickness and tolerance
Full sheet
2440 × 1220mm
Smaller formats
1220 × 1220, 1220 × 610, 610 × 610 and 610 × 300mm; identify delivered dimensions and edge condition
Nominal full-sheet area and volume
2.9768m² and 0.0535824m³ at 2440 × 1220 × 18mm; actual mass follows the selected construction
Other thickness options
3mm, 16mm and 22mm as separately specified components with their requested format and finish
Construction and white finish
Melamine decorative surface on MDF; selected substrate grade, white reference, texture, sheen and face/reverse
Supply stage
Full sheet, smaller rectangle, sawn blank, edged part or machined component
Finished edges and dimensions
Named dimensional stage, tolerance, net edge build-up, pre-milling removal and finished corner profile
Door and hardware detail
Overlay or inset, finished reveals, fitting reference, hole datum, depths and left/right identity
Shelf detail
Effective support positions, retention, loading, duration and furniture acceptance criteria
Samples and inspection
White edged corner, relevant fitting and representative assembly; retain drawing, part and batch identity
Product documents
18mm white MDF formaldehyde report linked below; match report scope and destination requirements to the selected substrate and finished construction
Choose the construction, finish and size for your project. We’ll bring the selected options and finished tolerances together in your quotation.
18MM WHITE MDF · SHEETS & PREPARED CABINET PARTS
Bring a coordinated white finish to the cabinet you are making.
Choose 18mm white melamine MDF for cabinet sides, doors, drawer fronts and supported shelves. PanelSource manufactures the MDF substrate in our own factory. Start with 2440 × 1220mm full sheets, select a smaller format, or send a part schedule for factory cutting, edging and machining.
The white face is only part of the finished cabinet. Put the reverse, visible edges, door arrangement and hardware on the same component drawing, then approve a corner or assembled part. Your designer, buyer and workshop can work from one finish reference and a clear supplied stage.
Choose how your cabinet material arrives
Your workshop needs
Factory supply
Start with
Sheet material
Full sheets or smaller rectangles with the selected white face and reverse
Format, MDF requirement, white reference and quantity
Cut cabinet parts
Blanks identified by component and visible face
Cutting list, blank sizes and processing still to follow
Prepared components
The edging, drilling and machining included in your order
Finished sizes, edge map, fitting drawing and left/right identity
WHITE FACE, REVERSE & FINISHED EDGES
Make the face and edge look right together.
Choose the white undertone, texture and sheen beside the materials your cabinet will meet. A physical panel or decor reference gives us a starting point; a completed edge shows the trimmed radius, bond line and end joint the customer will see. Compare the corner under the intended room lighting and viewing direction.
Specify the visible reverse.
A door reveals its back when opened, and an open shelf or divider can show both faces. Identify the front and reverse on the part schedule, including a contrasting reverse where it belongs in the design. Keep face identity through cutting and mirrored machining.
Choose the complete edge treatment.
Put the edge material, white reference, texture, thickness and corner profile alongside the face. Assess the bonded and trimmed result, including the joint at the end of the part. Retain that accepted corner for the production run and repeat supply.
For a routed pull, rebate or cable opening, show the exposed areas and the required coating or cover. The white melamine is at the surface; cutting beneath it exposes MDF. Where a shaped profile must stay continuously white, discuss its finishing construction with the factory.
This product has an MDF core. If you are matching an existing plywood, particleboard or painted component, send a face-and-edge photograph with the drawing. For a humid cabinet location, explore moisture-resistant melamine MDF alongside the edge and joint protection needed in that installation.
CARCASSES, FRONTS & STORAGE COMPONENTS
Choose each part around the work it will do.
Cabinet sides, tops and bases
Coordinate the white interior, exposed ends and front edges. Show the joints, back groove and connectors, with actual board thickness carried into the internal dimensions.
Overlay or inset doors
Choose the front arrangement and finished reveals with the hinge system. A paired-door trial shows the closed gaps and opening movement beside neighbouring fronts and end panels.
Drawer fronts and partitions
Keep the visible front size separate from the drawer box. Include handle holes, fixing and adjustment details. For partitions and end panels, show attachments, free edges and any site trimming.
Supported shelves and storage
Provide the support positions, depth, intended contents and retention. Organise repeated office or retail parts by code so replacements retain the correct white, edge and hardware preparation.
For thinner backs or framed inserts, compare 12mm white melamine MDF using its own format and joint detail. A mixed-thickness cabinet schedule can share a coordinated white reference while keeping each component’s size, support and machining distinct.
2440 × 1220MM & FOUR SMALLER FORMATS
Choose the rectangle that suits your cutting list and equipment.
Specify the format, 18mm thickness, white face/reverse and quantity together. The four smaller formats can suit handling or shorter component runs; compare their useful output and delivered edge condition with full sheets before choosing the supply route.
Five formats for your 18mm enquiry
Supplied format
Nominal area
Plan around
2440 × 1220mm
2.9768m²
Full-sheet cutting, outer trim and selected surface areas
1220 × 1220mm
1.4884m²
Required square size and delivered edge condition
1220 × 610mm
0.7442m²
Rectangular components and subsequent trimming
610 × 610mm
0.3721m²
Usable component size after preparation
610 × 300mm
0.1830m²
Whether the supplied edge is ready for the next operation
The nominal 2440 × 1220 × 18mm board volume is 0.0535824m³. Use the selected construction’s actual mass and packing for handling and shipment planning. Other thickness options of 3mm, 16mm and 22mm belong on separately specified order lines with their requested format and finish.
Order an exact smaller format as that size, with the tolerance and edge condition your process needs. Two exact half-sheet dimensions plus a separating saw kerf exceed the original dimension. Smaller formats therefore need their own supplied-size identity; they are not simply loss-free subdivisions of a full sheet.
USEFUL PARTS, HANDLING & INCLUDED PROCESSING
Compare the cost of the cabinet parts you can actually use.
Start with the sawn blanks your finished components require. Lay those blanks into the actual supplied rectangle after outside trims, saw kerfs and any surface selection. Add the reserves needed for your production, keeping reusable spare parts distinct from narrow offcuts.
A smaller rectangle can be easier to handle, yet leave less room for trimming or mixed-part nesting. Compare the whole component list with the equipment, cutting sequence and factory work included in the offer. For the 610 × 300mm format, make clear whether you need that delivered rectangle, a prepared core or a fully edged part at the final size.
Rotation depends on the selected texture, reflection and part identity even where the face is plain white. Keep the top edge and viewed face marked during cutting and machining. Our custom-size service can prepare blanks or finished components around the schedule your workshop will assemble.
OVERLAY & INSET CABINET FRONTS
Set the finished door size from the cabinet arrangement.
Overlay: work from the cabinet exterior and coverage.
An overlay front covers part of the cabinet face. Define the intended coverage, perimeter reveals and centre gap for a pair. Include neighbouring doors, end panels and handles when reviewing the hinge movement and opening angle.
Inset: work from the actual clear opening.
An inset front fits within the cabinet opening. Measure the opening at more than one point and check its diagonals and assembled condition. Allow the specified finished gaps around the complete edged door, with movement checked on the selected hinge and mounting plate.
For equal paired doors, subtract the two outer reveals and centre gap from the chosen reference width, then divide the remainder by two. Use the cabinet exterior reference for the intended overlay arrangement and the clear opening for inset fronts. Set the height from that arrangement’s top and bottom reveals. These are finished door dimensions, including the edges.
Keep sizing and movement together. Hinges for different overlay or inset arrangements have different installation geometry; their machining drawing governs the bore and mounting pattern. Trial the fully edged front with the actual fitting, adjacent parts and access needed for adjustment.
SAWN BLANK → EDGE-READY CORE → FINISHED PART
Build the edging allowance into the part before cutting.
Work backwards from the final door, shelf or side dimension. Subtract the net additions from opposing edges to find the prepared core size. Add the material that pre-milling will remove to find the sawn blank. State the dimensional stage on the drawing and order so the delivered component reaches the intended finished gap.
Use the completed edging process to establish net build-up. A change in edge material, thickness or corner profile can affect the final size, edge-referenced holes and inset-door clearance. Carry the revised detail into the component drawing and trial corner.
Protect both white faces.
Trial tooling, support and feed on the selected construction. Inspect entry and exit edges, corners and the reverse after cutting and machining. Include any clean-up removal before the part reaches its final size.
Finish the exposed MDF.
Mark routed pulls, rebates, holes and open edges with their coating, band or cover. Compare the completed corner and openings after bonding, trimming and finishing, including the visible joint and radius.
FITTING DRAWING, DATUM & ACTUAL THICKNESS
Prepare the holes for the fittings your cabinet will use.
Send the hinge, mounting plate, connector or shelf-support reference with its machining drawing. Use actual supplied faced-panel thickness for the fitting check, identifying substrate thickness separately where they differ. Include hole diameter, depth, edge distance, fixing method and left/right identity.
Keep the connection detail with the component drawing
Detail
What the workshop needs
Hole datum
State whether distances start at the sawn edge, prepared core or finished edge; account for pre-milling and net edge build-up
Deepest cut
Minimum accepted panel thickness, maximum penetration, drill-point projection and cuts from the opposite face
Screws and connectors
Fitting thickness, spacers, head seating, point, pilot hole and actual engagement in MDF
Mirrored parts
Viewed face, top edge, hinge side, part code and drawing revision
The same hole has different edge coordinates before and after pre-milling and edging. Program it from the named datum. For a blind operation, the smallest remaining material comes from the lowest accepted board thickness and greatest tool penetration; a positive remainder describes geometry, while the actual component trial checks face marking, breakout and the loaded connection.
Choose hinge count and positions around the door size, mass, use and fitting instructions. Assemble the selected hardware in the actual MDF, inspect the reverse and surrounding melamine, and check the door movement with its final edge profile.
SUPPORT, RETENTION & THE STORAGE DUTY
Give a white shelf the support its contents need.
Send the distance between effective supports, shelf depth, contents and loading arrangement. Books distributed across a shelf, a heavy central object and separate point loads are different duties. Include load duration, visible-sag expectations, fittings and rear restraint with the furniture design.
The width that fits an opening is not necessarily the load-carrying span. Pins, brackets, rails or a supporting frame locate the actual contacts. Show those positions and the retained engagement after allowing the finished side clearance and edge treatment.
Where more support is needed, compare a shorter unsupported distance, an appropriate support member or another panel specification. If a front strip is intended to carry load, include its material and connection in the design. Keep any required stiffness, strength or assembly assessment with the selected board and support arrangement.
For a replacement, send the opening, supports, neighbouring white and a photograph of the existing shelf. Include the loading if it has sagged. Describe cleaning, spills and moisture paths so the core and exposed-edge treatment follow the actual cabinet location.
COORDINATE THE VISIBLE GROUP
Keep the white consistent beside adjoining finishes.
A white carcass may meet a woodgrain door, coloured drawer or contrasting worktop. Use the melamine colour catalogue to shortlist adjoining finishes, then compare the actual white panel, completed edge and neighbouring material together. Identify both the intended contrasts and the surfaces that should match.
Keep the accepted face, reverse and edge references with each visible group of parts. For staged deliveries or replacements, retain the part code, drawing revision and sample identity. The colour and finish guide explains the route from decor shortlist to matched panel-and-edge samples.
APPROVE THE CORNER, FITTING & FINISHED MOVEMENT
Choose a sample that answers the cabinet decision in front of you.
Three useful steps from finish selection to assembly
Buying decision
Sample to request
Review together
Choose the white finish
An actual faced-and-edged corner
Face, reverse, texture, sheen, joint line and neighbouring material
Approve the factory work
An edged and drilled representative component
Finished dimensions, hole quality, datum, edge and part identity
Approve the cabinet fit
The door or shelf in its actual assembly
Closed gaps, opening movement, fitting, support and visible surface after assembly
Retain the accepted material, white, edge and fitting references with the drawing revision. Carry them into the first production check and label the order, lot and packing groups for receiving. This gives repeat and replacement parts the finish and machining identity of the approved cabinet component.
Record the selected white, reverse and edge match with the trial component. Keep the drawing revision and measured supplied condition in the review before confirming the order. Use the sample review worksheet.
MDF REPORT & THE COMPONENT YOU ARE BUYING
Put the material documents beside the finished-part checks.
Review our 18mm white MDF formaldehyde test report · PDF. It records the identified 18mm MDF specimen; connect its material identity and test scope to the substrate proposed for your order. The selected white facing, edge process and finished cabinet component also need their own applicable specification and checks.
SGS report for the identified 18mm white MDF specimen
Report detail
Recorded information
Material
18MM MDF / WHITE COLOR MDF
Test
Formaldehyde emission; with reference to EN 717-1:2004, UV-Vis analysis
Result
0.080 mg/m³ · PASS for specimen 001
Report date
12 September 2025
Send the destination’s emission requirements and any specified surface, moisture or fire performance. The document request should name the property, method and required limit for the selected construction. For interior melamine-faced board requirements such as EN 14322, include the required edition and criteria with the order brief.
Check the supplied stage against its drawing and sample
Supplied stage
Keep with the record
White sheet
Format, actual thickness, MDF and decor identity, primary/reverse face, white match and surface condition
Edged or drilled part
Named dimensional stage, edge profile, hole datum and depths, handed part code and drawing revision
Assembled cabinet detail
Door gap and movement, fitting and opposite-face condition, shelf engagement and support
Packing and delivery
Quantities by part, visible matching groups, spare-part identity, protective packing and lot labels
For large doors or end panels, state the support and conditioning used to assess flatness and fit. Protect white faces from abrasive contact, corners from impact and exposed MDF from moisture during packing and handling. Production photographs and inspection records can follow the scope of your order.
START WITH YOUR CABINET, CUTTING LIST OR KNOWN SIZES
Get a quotation your purchasing and workshop teams can use.
Send the cabinet photograph or drawing, part sizes, quantities and destination. Choose full sheets, smaller rectangles or prepared components. Add the white face and reverse, visible edges, overlay or inset arrangement, fitting details and shelf supports that apply to your parts.
Email drawings and references to sales@plywoodsupplier.cn using the same project name as the enquiry. The offer brings the selected board, sample plan, supplied operations and packing together, so you can compare the components your workshop will receive.
For a mixed furniture schedule, use our furniture component guide. For a plywood core, compare white melamine plywood. Identify useful spare doors and shelves by part code, white reference and fitting detail for later deliveries.
PLAN YOUR PANEL ORDER
From your white cabinet design to the parts you receive.
Connect the selected face, reverse and edge to the component drawing. Compare the full-sheet, smaller-format or prepared-part route, and approve the finish and actual fit before the production run.
18mm White Melamine MDF
Our MDF substrate production. We manufacture MDF substrates in our own factory in Jiangsu, China. Talk to our factory team about the board and finish for your components.
A completed white corner settles appearance; an edged and drilled part or cabinet assembly settles the fitting and movement. Choose the sample around your next purchasing decision.
Standard samples without special work or a logo have no sample charge; delivery is separate. Custom samples are agreed individually.
Order quantity
The minimum MDF order is 1 × 20′ GP container.
Production
All products are made to customer order. Production takes 7–10 days; the order confirmation records the start date and production schedule. Sea transit is additional.
Payment
Where a deposit applies, our standard reference is 30% before production, with the balance after inspection and before loading. T/T or L/C terms are agreed for the order.
Shipping
Panel orders ship by container. Share your destination so we can arrange the loading plan and quote the freight separately from production.
After-sales warranty
All products include a 180-day after-sales warranty. Contact our team with the order reference and details of any product concern.
Tell us your quantity, sample needs and target delivery date. We’ll put the price, payment terms and production schedule into your quotation.
Formaldehyde emission test for the 18 mm MDF board identified in the report as white colour MDF. SGS used a method with reference to EN 717-1:2004 and UV-Vis analysis. The recorded formaldehyde result is 0.080 mg/m³, with PASS shown in the result table. Use the report when reviewing MDF for furniture, cabinetry and interior panels, and send the thickness, surface finish and required documents with your enquiry.
18mm white melamine MDF; selected substrate, supplied format, face/reverse and edge reference
Finished component
Part code, drawing revision, supplied dimensional stage, fitting datum and assembly detail
Material report
Published 18mm white MDF formaldehyde report; connect its specimen and test scope to the proposed substrate and destination requirements
Production and receiving
Accepted corner or fitting sample, inspection records, white matching groups, lot and packing identity
Production & inspection
We can plan production and inspection around your panel specification, with dimensional checks, recorded readings and packing photographs for your order.
We prepare packing details, pack quantities and dispatch documents for your order. Share the destination and receiving requirements so our team can help plan delivery.
For your supplier approval, send the configuration and document list for your order. Our team will connect the relevant reports, inspection and packing records.
Which sizes can I order for 18mm white melamine MDF?
Choose 2440 × 1220mm full sheets, or 1220 × 1220, 1220 × 610, 610 × 610 and 610 × 300mm formats. Specify the delivered dimensions and edge condition with the white face, reverse and quantity. Prepared parts can include the cutting, edging and machining in your order.
Do smaller formats always give better cutting yield?
Compare the actual part list after trimming, saw kerfs and subsequent preparation. Smaller rectangles can suit handling, while full sheets can give more room for mixed-part layouts. Exact half-sheet dimensions need their own supply identity because a separating kerf removes material.
What other thicknesses are listed?
The wider range also lists 3mm, 16mm and 22mm. Specify each component with its requested thickness, format and finish; the format and thickness lists do not establish every possible combination.
How do I size overlay and inset cabinet doors?
Overlay doors cover the intended cabinet exterior, while inset doors fit inside the clear opening. Use the corresponding reference dimensions with the perimeter reveals and centre gap. Specify finished sizes including edges, then trial the selected hinge and opening movement.
Should the cut blank be the same size as the finished door?
Identify the supplied dimensional stage. Work back from the final size by subtracting net edge additions, then add the material removed in pre-milling for the sawn blank. Carry those stages into the machining datum and part drawing.
Does 18mm suit every concealed hinge or connector?
Use the selected fitting drawing with actual supplied thickness, deepest penetration, drill-point projection and opposite-face operations. Check edge distances, fixing and left/right identity, then assemble the actual component to review face quality and movement.
How much load can an 18mm white MDF shelf carry?
Send the effective support positions, shelf depth, contents, load duration and retention. The shelf and fitting assessment follows that arrangement. The width that fits the cabinet opening is not necessarily the load-carrying span.
Can I choose a different reverse or match existing white furniture?
Yes. Send the face and reverse references with the texture and sheen you want. Compare a completed white corner beside the neighbouring material, and retain the accepted panel-and-edge reference for production and replacements.
What does the published 18mm white MDF report show?
The SGS report identifies 18MM MDF / WHITE COLOR MDF and records formaldehyde emission of 0.080 mg/m³, PASS for specimen 001, with reference to EN 717-1:2004 and UV-Vis analysis. Connect that specimen and test scope to the MDF proposed for your order; the selected facing and finished component also have their own requirements.
What should I send for samples and a quotation?
Start with a cabinet drawing, cutting list or photograph, quantities and destination. Include white face/reverse, finished edges and any overlay/inset, hinge or shelf detail. Choose a finished corner or relevant assembly sample, then quote the sheets, rectangles or factory-prepared components you need.
Send a cabinet photo, drawing or cutting list with quantity and destination. Add the white references, edges and relevant fitting details; we’ll prepare the board and processing offer around your parts.
Nominal thickness: 18mm; distinguish substrate and faced-panel thickness where they differ, and identify actual supplied thickness and tolerance
Have a cabinet drawing or white edge reference? Email it to sales@plywoodsupplier.cn. Start with the details you have; we’ll help you work through the rest.
CONTINUE YOUR PANEL SELECTION
Melamine MDF specifications
Compare our panels
Browse the material range and compare the configurations for your order.
Optional Google Analytics and Ads cookies measure visits and enquiries. Reject keeps these cookies off; basic cookieless measurement continues. Enquiry details are never sent to Google. Privacy details.