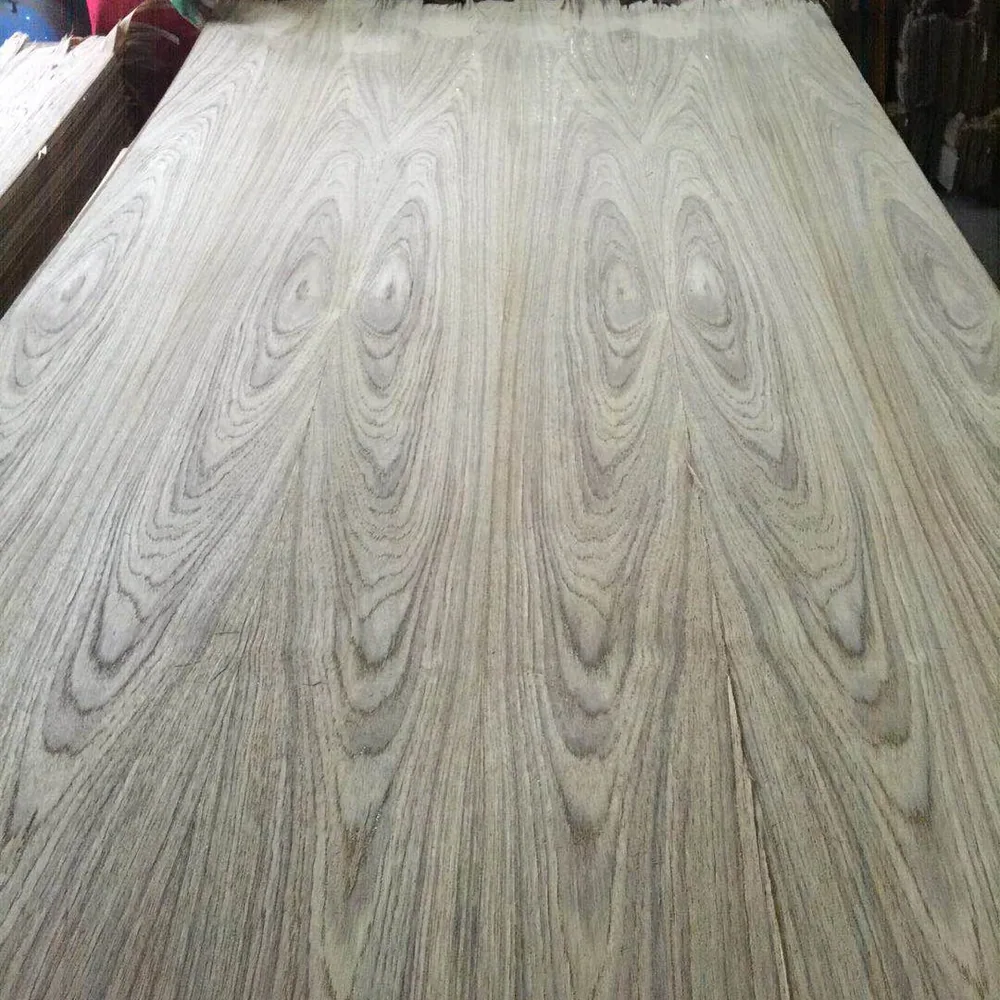
A teak insert shaped around your frame and finished look.
Bring the teak figure into the part of your furniture that people see. We supply 2.5mm teak-faced plywood for framed inserts, flush insets and supported furniture panels. Send the opening, an existing insert or the finish reference you want; our factory helps coordinate the face, concealed edges and finished level, then quote sheets or cut inserts for your assembly.
Available to order · 10–15 days production · Container shipping
CONSTRUCTION & SUPPLY CONDITION
2.5mm Teak Plywood specification
Our product configuration and order requirements
Nominal panel thickness
2.5mm complete plywood panel; specify the decorative veneer thickness separately.
Sheet format selection
1220 × 2440mm is offered within the wider range; select the format with the chosen 2.5mm layup and quantity. Other sheet or insert dimensions can follow the cut list.
Intended role
Decorative inserts, supported furniture faces and retained back panels with a defined frame or carrier.
Decorative face
Natural teak veneer or the selected decorative veneer type, with grain, tone and finish reference identified.
Face and reverse
Visible surfaces, permitted joints, repairs and colour range specified for each side.
Core and layup
Inner material and ply construction selected for the thin-panel order and its receiving detail.
Veneer preparation
Decorative face thickness, permitted preparation and intended coating carried with the surface selection.
Thickness limits
Incoming limits and measuring condition agreed for the selected 2.5mm construction and finished assembly.
Panel bond and exposure
Bond requirement and intended service conditions specified with the selected construction.
Supplied dimensions
Full sheet or complete insert rectangle, including concealed margins and any further processing allowance.
Grain and matching
Face direction, visible-window position, adjoining component IDs and matching groups.
Edge and retention detail
Groove or rebate dimensions, clearance, overlap, bead or trim and the installation route.
Choose the construction, finish and size for your project. We’ll bring the selected options and finished tolerances together in your quotation.
2.5MM TEAK FACES · FRAMED & FLUSH INSERTS
Choose the teak face around the finished furniture detail
Give cabinet doors, display interiors and recessed furniture accents the teak appearance your design needs. Our 2.5mm teak-faced plywood can be selected for framed inserts, bonded insets and supported decorative backs. Send a face reference and the receiving detail; our factory can help coordinate the veneer, reverse, cut size and finish for your next production stage.
The 2.5mm dimension describes the complete plywood panel. Agree its face veneer, inner construction, reverse and thickness limits with the chosen frame or bonding process.
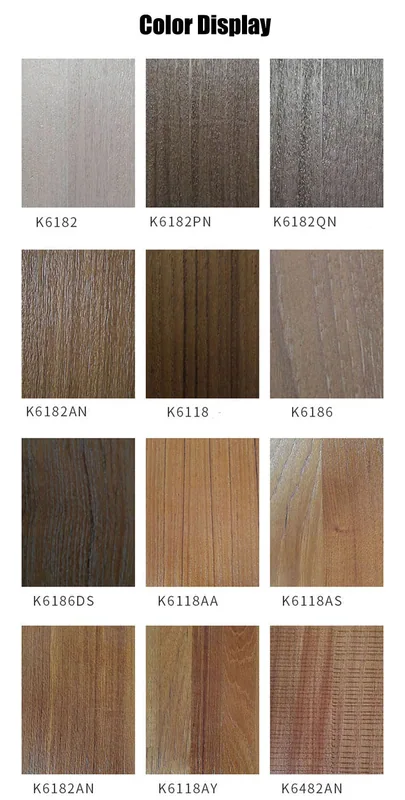
Decorative colour and grain references for choosing the appearance. Select the veneer type and final coating with your physical sample.
Select the veneer and finished colour
Choose natural teak veneer or the decorative veneer your project requires. Use the chart to describe tone and figure, then identify the selected material in the sample and quotation. Compare its coated appearance with the actual frame, bead or adjacent furniture.
For a visible reverse, define its appearance alongside the front. For a concealed bonding face, select the reverse material and preparation for the receiving surface.
Place the grain within the visible opening
Mark the visible window on the full insert drawing. In the frame calculation below, a centred insert has 9mm concealed at each edge, leaving a 390 × 780mm window. Position the desired figure within that window, especially where frame widths or retained positions are asymmetric.
Show top direction, veneer layout and neighbouring panel IDs on the furniture elevation. Select similar tone, complementary figure or grain continuation, and keep that relationship with the cutting schedule. Define acceptable veneer joints and repairs separately for the visible window and concealed margins.
For replacement inserts, include a retained frame or finish reference so the new face can be selected against adjoining aged surfaces. Coordinate any deliberate recess or flush edge with the final coated sample.
SELECT THE RECEIVING ASSEMBLY
Choose how the panel will sit in the component
Start with the receiving assembly when specifying a thin teak panel
Assembly
Dimensions to show
Decision before ordering
Bonded flush inset
Recess depth, supplied insert size and the final frame surface.
Panel, cured bond and finish must reach the specified face level from the same seating datum.
Insert behind a removable bead
Visible opening, outer pocket, seating depth and bead profile.
Check edge clearance, concealed overlap, face pressure and the route for installation or replacement.
Panel captured in frame grooves
Groove width, depth, root-to-root dimensions and insertion direction.
Distinguish the thickness fit from the in-plane fit; decide how the frame closes around the panel.
Bonded furniture surface
Carrier dimensions, edge treatment, rear construction and final component thickness.
Include the actual reverse, adhesive and carrier in the process sample; specify hardware support separately.
A drawing, component photo or existing insert is enough to begin. Identify the assembly route, then select the face, reverse and dimension limits with that detail.
The 2mm teak plywood page develops a complete carrier-and-skin construction. For a thicker insert, compare 3.5mm teak plywood with the receiving frame and finished face level.
1220 × 2440mm is a format in the wider teak plywood family; select it with the quoted 2.5mm construction or request another size. The family's 9mm, 12mm and 18mm panels at that format are separate thickness configurations.
FURNITURE, DISPLAY & REPLACEMENT PARTS
Connect the decorative panel with its working detail
Framed cabinet and furniture doors
Provide the visible opening, full insert and retention detail. Mark matching groups across the complete elevation, including frame widths and door reveals. Include the surrounding frame, hardware attachment and any load or holding requirement in the complete door specification.
Recessed desk and display accents
Choose the face level and edge joint with the adjoining material. Include surface contact, cleaning and handling in the coating brief. Where the part serves as a working surface, floor or exterior deck, specify the wear layer, support and exposure for that complete use.
Retained backs and display interiors
Identify the visible side, cable apertures, access openings and supporting frame. If the back also resists racking or carries attached items, provide the span, connections and intended duty with the enquiry.
Refurbishment inserts
Measure the existing pocket at several positions and record its finish, corners and installation access. Include changes from earlier coatings or repairs. Select the replacement face and its final level against the retained component.
For damp interiors, waterproof applications, transport cabins or regulated fit-outs, send the exposure and document requirements with the assembly. Our team can develop the panel bond, construction and finish around that project and identify the documents for the selected configuration.
ONE DATUM FOR PANEL & FRAME
Calculate the finished step before setting the recess
Measure both finished faces from the surface supporting the cured adhesive. Add panel thickness, cured bond and dry face coating for the insert height. Add the bare recess depth and frame coating for the adjacent frame height. A positive difference is proud; a negative difference is recessed.
Read the worked detail and calculations
Finished step = panel + cured bond + panel finish − recess depth − frame finish. Use one seating datum and processing stage. Include any sealer on the seat, or define the datum at its finished surface.
The following build uses a 2.70mm bare recess, 0.20mm cured adhesive and 0.10mm dry coating on both panel and frame. These are the receiving-detail inputs. The 2.5mm insert reaches 2.80mm, level with the finished frame. Changing only the panel to 2mm gives 2.30mm, or 0.50mm below the frame.
The insert and frame share a finished levelThe defined panel, bond and coating reach 2.80mm from the common seat, matching the coated frame.A thinner insert changes the face levelWith the seat, bond and coatings unchanged, the 2mm panel leaves a 0.50mm recess.
Carry dimension limits through the complete build
Use the actual material and drawing limits in the same formula to find the most recessed and most proud conditions. Keep the supplied panel limits with the adhesive, coatings and recess dimensions.
Keep the flush-fit dimensions together
Contribution
What to measure or agree
Panel
Supplied 2.5mm construction and its agreed thickness limits.
Bond and coating
Cured adhesive and retained finishing layers.
Receiving recess
Machined seat, frame coating and permitted variation.
Completed step
The visible level difference allowed by the finished detail.
Review the finished range against the permitted step, then adjust the seat or process limits as needed. Check the corner sample at its perimeter and centre after cure and finishing. Include seat flatness, adhesive ridges and carrier bow in this physical fit review alongside the uniform-layer calculation.
WINDOW, FULL INSERT & OUTER POCKET
Provide clearance and retained overlap together
Keep three dimensions on the drawing: the visible window, the supplied insert and the pocket receiving its concealed edges. Select assembly clearance and retained overlap with the frame detail before confirming the cut size.
Read the worked detail and calculations
The calculation below uses a 390 × 780mm visible opening, a 410 × 800mm outer pocket and a 408 × 798mm insert. These are finished in-plane dimensions. The opening and pocket are concentric, giving 10mm of frame coverage per edge before panel clearance.
Clearance and overlap for the defined frame dimensions
Geometry
Across the width
Along the height
Visible opening
390mm
780mm
Outer pocket
410mm
800mm
Supplied insert
408mm
798mm
Total edge clearance
2mm
2mm
Clearance per edge when centred
1mm
1mm
Overlap per edge when centred
9mm
9mm
Smallest overlap after shifting to a pocket edge
8mm
8mm
A loose panel can shift until it touches a pocket edge. Its full 2mm clearance then lies on the opposite side, reducing that concealed overlap to 10 − 2 = 8mm. If the panel is held centrally, specify the fixing that maintains its position.
Check the dimension range and allowed movement
For a width-only design calculation, use a pocket of 409.5–410.5mm, an insert of 407.7–408.3mm and a visible opening of 389.5–390.5mm. These drawing inputs give 1.2–2.8mm total clearance. With the opening and pocket concentric, the minimum centred overlap is (407.7 − 390.5) ÷ 2 = 8.6mm.
For a freely shifting panel, the smallest opposite overlap is 407.7 − (410.5 + 390.5) ÷ 2 = 7.2mm. If the drawing requires at least 8mm, revise the dimension limits or position control to meet it; the nominal centred value of 9mm alone does not cover the full range.
Set the required clearance, overlap and support for the materials and use. The rectangular calculation uses concentric, square boundaries; include actual offsets, squareness and corner radii in the final fit. A retained edge coating of 0.10mm per edge adds 0.20mm across two opposing insert edges. Coating inside the pocket reduces its clear opening.
Include depth and the installation route
Check the space from seat to bead, including the bead underside, any liner or gasket and permitted face contact. For grooves, identify both the width receiving the panel thickness and the depth receiving its edge.
Plan how the full insert enters the frame. The 408 × 798mm insert is larger than the 390 × 780mm window. Provide a removable bead, a suitable insertion route or a sequence that closes the frame around the panel.
CUT THE WHOLE INSERT
Count hidden margins in the sheet purchase
Use the 408 × 798mm supplied rectangle for purchasing, with the 390 × 780mm visible window recorded separately. For this cutting layout, use a 1220 × 2440mm sheet, reserve 10mm at every outside edge and allow a 3mm kerf between parts. The usable rectangle is 1200 × 2420mm.
Read the worked detail and calculations
Keep the longer part dimension along the sheet length. This fixed-direction grid counts the specified rectangles; add any later trimming allowance to the blank first, then plan face selection, matching and workholding around the resulting layout.
Hidden edges change the number of inserts that fit across the sheet
Cutting basis
Three across including kerfs
Three along including kerfs
Grid yield
Correct insert: 408 × 798mm
1230mm: exceeds 1200mm
2400mm: fits 2420mm
2 × 3 = 6 inserts
Visible opening only: 390 × 780mm
1176mm: fits 1200mm
2346mm: fits 2420mm
3 × 3 = 9 undersized pieces
For the full insert, two columns occupy 819mm. Three need 1230mm, beyond the available width. Four rows need 3201mm, so the fixed face direction gives six inserts per sheet.
Plan the 72-insert quantity at full cut size
At six inserts per sheet, 72 inserts need 12 sheets before face-selection losses or spares. Counting nine visible-window rectangles would suggest eight sheets, but those sheets produce only 48 correctly sized inserts, leaving a 24-piece shortfall.
Nominal quantities for 72 correctly sized inserts; before selection, spares or packing
Quantity basis
Area
What the number includes
Twelve full sheets
35.7216m²
Purchased 1220 × 2440mm panels, including kerfs, margins and offcuts.
Seventy-two supplied inserts
23.442048m²
The complete 408 × 798mm rectangles with their concealed edges.
Seventy-two visible windows
21.9024m²
Only the 390 × 780mm face area seen through each frame.
Concealed panel area
1.539648m²
Material inside the supplied inserts but hidden behind the frames; it is not cutting waste.
At nominal 2.5mm thickness, twelve sheets contain 0.089304m³ of panel material. Use the selected panel and pack weights for freight. Identify matching groups, process samples and replacement material separately from the geometric yield, keeping spare pieces with the appearance group they serve.
CUTTING, BONDING & FINISHING
Develop the corner with the actual insert and frame
Support the thin panel through cutting
Use the intended saw or routing process with suitable support. Check exit edges, corners and the face at the frame line before converting matched panels. Include pocket corner radii in the drawing so insert corners and installation access work together.
Set preparation around the veneer
Agree the decorative face thickness and preparation allowance separately from the complete 2.5mm panel. Adjust the receiving seat or layer build where needed for face level. Define trimming before or after coating and inspect the finished line at the visible opening.
Select the adhesive for the reverse and receiving seat
Identify the reverse, carrier and any existing sealer or coating. The factory plywood bond and the adhesive joining the insert to its seat serve different interfaces. Select the assembly adhesive for those actual surfaces and develop its preparation, support and process in the corner sample.
Follow the chosen adhesive and coating instructions on the thin panel. Coordinate material condition, adhesive application, pressure, cure and later conditioning with the workshop process. The USDA Wood Handbook chapter on bond formation and performance explains how wood surfaces, adhesive selection and processing work together.
For retained panels, define bead contact, fixing and movement. For bonded faces, define adhesive contact and support. Dry-fit the corner, then repeat the fit check after the planned coatings on the insert, frame, pocket and bead.
APPEARANCE & FINISHED FIT
Request the sample that answers your assembly question
Start with the frame detail or an existing insert. For a bonded inset, prepare a corner using the selected seat, reverse, adhesive and coatings. For a retained panel, include the bead or groove, clearance and installation sequence.
Mark the visible window and compare the face with the adjacent frame. Check supplied thickness, finished step, edge overlap and coating together. Add a full-size or representative component where flatness, support or the wider grain layout needs review.
Keep the drawing revision, selected construction and coated sample identity with the order. Update the affected sample detail when the panel, frame, adhesive, bead or finish changes on a repeat purchase.
FROM SELECTED FACES TO PACKED INSERTS
Inspect the part at its agreed supplied stage
Inspection points for the selected panel and its receiving detail
Check
Inspect or measure
Record with the result
Incoming panel
Overall thickness, sheet dimensions, edge condition, specified core and reverse.
Order line, measuring method, material condition and agreed limits.
Face selection
Tone, figure, veneer joints and repairs inside the marked visible window.
Face reference, component ID, top direction and matching group.
Cut insert
Full supplied rectangle, squareness, corners and cut-edge quality.
Drawing revision and whether dimensions are before or after edge finishing.
Frame fit
Clearance, smallest retained overlap, bead contact and installation access.
Finished opening, pocket dimensions, allowed panel positions and assembly method.
Bonded flush face
Perimeter step, local support, agreed bond assessment and face condition after cure.
Seat datum, adhesive system, both finishes and measurement stage.
Packed components
Surface protection, flat support, count and identification of matching groups.
Pack contents, destination marks and handling or unpacking requirements.
Record the measurement support, material condition and processing stage so repeat checks are comparable. Inspect the local joint on the corner sample and the broader flatness, support and appearance on the selected full-size assembly.
Keep face, finish and matching IDs through conversion and packing. Our production and quality information connects those product checks with the wider order controls.
Compare quotations for the same construction and supplied stage: full sheets, cut inserts or agreed finishing. Include the full rectangle, visible window, quantities and matching groups, together with flat support, surface protection, OEM labels and documents. Send your drawing through the 2.5mm teak enquiry form; we can complete the sample scope, minimum order quantity, packing and delivery brief with you.
PLAN YOUR PANEL ORDER
Quote the complete insert your frame needs.
Start with the visible opening and full pocket. We help connect the selected veneer, concealed edges and fit with the correct cut size, then include the supplied processing and matching groups in your quotation.
2.5mm Teak Plywood
Your teak face, receiving frame and finished dimensions
Full insert, visible opening and frame detail
Teak veneer, grain and adjacent finish
Supplied stage, quantities, matched groups and destination
Make a corner with the actual bonded seat or retained bead and the selected insert. Include both finishes, then review the completed face level, clearance, overlap and visible grain together.
Standard samples without special work or a logo have no sample charge; delivery is separate. Custom samples are agreed individually.
Order quantity
Our starting guidance is one container for standard sizes and 3,000–10,000 pieces for custom sizes or designs. Tell us your trial quantity.
Production
All products are made to customer order. Production takes 10–15 days; the order confirmation records the start date and production schedule. Sea transit is additional.
Payment
Where a deposit applies, our standard reference is 30% before production, with the balance after inspection and before loading. T/T or L/C terms are agreed for the order.
Shipping
Panel orders ship by container. Share your destination so we can arrange the loading plan and quote the freight separately from production.
After-sales warranty
All products include a 180-day after-sales warranty. Contact our team with the order reference and details of any product concern.
Tell us your quantity, sample needs and target delivery date. We’ll put the price, payment terms and production schedule into your quotation.
Share the material, thickness and test standard your project requires. Our factory team will help you select the product reports and documents for your purchase.
Production & inspection
We can plan production and inspection around your panel specification, with dimensional checks, recorded readings and packing photographs for your order.
We prepare packing details, pack quantities and dispatch documents for your order. Share the destination and receiving requirements so our team can help plan delivery.
It is the nominal thickness of the complete plywood panel. Select the decorative face, core and reverse separately, with the actual incoming thickness limits and preparation stated for the order. We connect those limits with the frame or supported component you need to fit.
Can I order sheets or cut inserts?
Yes. Our wider range includes 1220 × 2440mm sheets; we select that format with the chosen 2.5mm construction, face and quantity in the quotation. Send the full insert dimensions and cut list for component supply, including any remaining trimming or finishing work.
How do I select the teak appearance?
Send the veneer or finish reference and mark the visible opening on the full insert. We help choose the actual veneer type, grain, tone and permitted features, then compare the coated face beside the frame. The decorative chart helps communicate appearance; the order identifies your selected material and finish.
What thickness tolerance should I specify?
Use the finished frame requirement to agree the incoming limits and measurement condition for this 2.5mm construction. For a bonded inset, include cured adhesive and coatings; for a retained insert, include the receiving groove, bead and working clearance.
How is the flush face level calculated?
Use one seat datum: panel thickness plus cured bond and panel finish, minus recess depth and frame finish. With a 2.70mm recess, 0.20mm bond and 0.10mm coating on each face and frame, a 2.5mm insert and the coated frame both reach 2.80mm. Select the actual material and process limits with your drawing.
Can 2mm replace a 2.5mm insert?
Recheck the completed fit with the thinner construction. In the 2.70mm recess and coating build shown here, replacing only the panel with 2mm puts its face 0.50mm below the frame. Update the receiving detail and sample so the selected thickness achieves the level you want.
Should I send the visible opening or the full insert size?
Send both and the pocket or groove drawing. A 390 × 780mm visible opening inside a 410 × 800mm pocket can use the 408 × 798mm insert in the page’s dimension plan. Its concealed edges remain part of the supplied rectangle and cutting quantity.
Why check overlap at different panel positions?
A retained panel can move within the pocket. With the stated concentric rectangles, centred overlap is 9mm per edge; moving the insert fully to one pocket edge leaves 8mm at the opposite edge. Include the actual size limits, allowed position, retention and service conditions when setting the design requirement.
How does the insert enter an assembled frame?
Choose a removable bead, an open insertion edge or a sequence that closes the frame around the panel. The full insert is larger than the visible opening, so include installation and later replacement access with the corner detail.
Can it be used for furniture backs or refurbishment?
It can provide the decorative face in a retained or supported back, or a replacement insert matched to an existing recess. Send the support, access openings, fixings and surrounding finish. Include any bracing or attached-item duty as a requirement of the complete assembly.
How many sheets are needed for 72 inserts?
For 408 × 798mm inserts with fixed grain, a 1220 × 2440mm sheet, 10mm perimeter reserves and 3mm kerfs, the regular layout gives six inserts per sheet: 12 sheets for 72 parts. Add the actual appearance selection, processing and spare-part allowances to that geometric count.
What should a useful sample include?
Request a finished corner with the selected veneer, reverse and receiving detail. For a bonded inset, include the seat, adhesive and both coatings; for a retained insert, include the bead or groove, clearance and installation route. Mark the visible window, then compare the final level, edge overlap and teak face beside the frame.
How do I request a factory quotation?
Send the use, full insert and opening sizes, quantities, finish reference and destination. An existing part photo or frame sketch can start the discussion; we help complete the construction, supplied stage, matching and sample. Available to order, with 10–15 days production, container shipping, freight terms per order and a 180-day after-sales warranty.
Send the frame sketch, existing part or finish reference you have. We help complete the veneer selection, full insert size and fitted detail, then quote sheets or components around your sample and delivery needs.
Sheet format selection: 1220 × 2440mm is offered within the wider range; select the format with the chosen 2.5mm layup and quantity. Other sheet or insert dimensions can follow the cut list.
Intended role: Decorative inserts, supported furniture faces and retained back panels with a defined frame or carrier.
Have a recess section, frame drawing or existing insert? Email it to sales@plywoodsupplier.cn. Start with the details you have; we’ll help you work through the rest.
CONTINUE YOUR PANEL SELECTION
Teak veneer matching and construction
Compare our panels
Browse the material range and compare the configurations for your order.
Optional Google Analytics and Ads cookies measure visits and enquiries. Reject keeps these cookies off; basic cookieless measurement continues. Enquiry details are never sent to Google. Privacy details.