
Choose interior panels by room and component, beginning with the look and everyday use you want. A wardrobe door, bookcase shelf, sink cabinet and decorative wall need different core, edge and support details. We manufacture plywood and MDF substrates, decorative facings and custom panels, helping coordinate colours while choosing a construction for each part. A room photo or simple layout is enough to start.
Melamine plywood Melamine MDF Veneered MDF
Start with how each part of the room is used
Mark direct splashes, humid air, likely cleaning water, appliance heat and contact with damp floors or walls. Record the surface's role: decorative face, working top, shelf, door or structural panel. A kitchen's high wall cabinet and sink base do not have identical conditions. Identify what protects the material and how the area can dry. These details help select the core, facing and edge treatment appropriate to each part.
Bedrooms and wardrobes: start with components and use
For dry storage, focus on the core and finish, shelf support, door mass, hardware and acceptable appearance. Melamine-faced plywood or MDF can provide a finished decorative surface; veneered panels support a different appearance and finishing route. A wardrobe against a damp external wall needs that condition resolved before installation. Use our wardrobe material guide for the core decision and our component guide for the drawing.
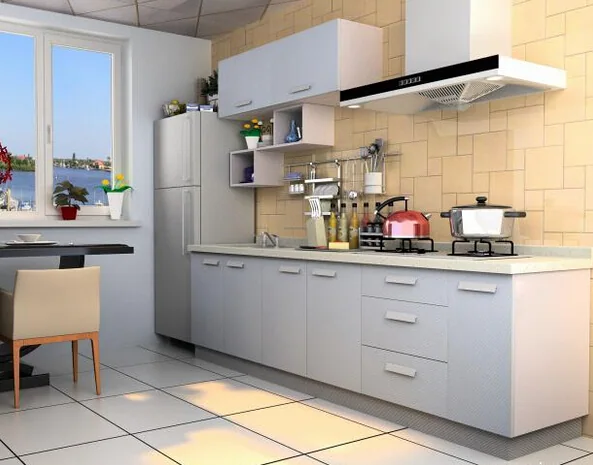
Kitchens: separate the carcass, front and worktop
A cabinet face is not automatically a suitable working surface. Worktops need their own resistance, support and joint system; sink cut-outs and appliance interfaces need the associated manufacturer's details. For carcass panels, specify the use grade and treatment around holes, exposed cuts and the lower edge. Plan removable access where plumbing must be inspected. Do not assume a melamine face makes an unprotected cut edge resistant to a continuing leak.
Bathrooms: distinguish humidity from direct wet exposure
European Panel Federation guidance discusses moisture-resistant MDF for bathroom furniture. The complete cabinet still needs suitable surface and edge protection. A vanity in a splash-prone location requires a different detail from a dry medicine cabinet. Standard furniture board should not become a shower lining simply because it has a decorative film. Use an appropriate wet-area system for that role and keep the cabinetry interfaces accessible and protected.
Living rooms and studies: match appearance with loading
Wall panels mainly present a surface, while bookcases carry sustained loads and media cabinets may need equipment ventilation and cable access. Define shelf spans and supports before selecting thickness. For large veneered areas, agree grain sequence and matching across panels. For painted routed details, trial the substrate and coating together. The European Panel Federation describes MDF as a substrate for veneer; the veneer arrangement and finished panel balance still need attention.
Utility spaces and entrances: consider cleaning and impacts
Shoe-storage bases, cleaning cupboards and laundry units may see wet objects, mopping water and frequent contact. Specify the plinth or base arrangement and the exposed edge detail. Avoid storing wet items against an unprotected panel. If a door or end panel will be repeatedly struck, evaluate the finished surface and corner protection rather than relying only on core density. Check the appliance's clearance and ventilation instructions where equipment is enclosed.
| Location | Key condition | Detail to resolve |
|---|---|---|
| Wardrobe door | Repeated movement | Mass, hardware and finish |
| Bookcase shelf | Sustained contents load | Span, supports and deflection |
| Sink base | Cut-outs and possible leaks | Edge protection and access |
| Bathroom vanity | Humidity and splashes | Suitable grade and complete finish |
| Decorative wall panel | Visible matching and attachment | Substrate condition, fixings and joints |
| Laundry or entrance unit | Cleaning water and contact | Base, corners and maintenance |
Treat glass, stone, metal and plastic as coordinated interfaces
These materials may suit parts of an interior without replacing the plywood or MDF specification. A stone top adds weight and support requirements. Glass or mirror changes the door system. Metal framing and plastic panels have their own fixing, movement and finish details. Specify the products and interfaces together; do not assume every plastic sheet is a waterproof wall system or every metal panel provides meaningful thermal or acoustic insulation.
Check the substrate and building condition before fixing panels
Confirm site dryness, level, services, support and the intended installation sequence. US Forest Service guidance describes moisture control during transport, storage and construction. Keep boards supported and protected while the building is being finished. The attachment must suit the actual wall or support. For storage furniture, EN 14749 addresses the unit and its components, while its scope excludes verification of the building wall and wall attachments.
Connect the selected panel with its performance documents
Request emission evidence for the specified product and destination; do not treat an absence of odour as proof of compliance. If fire performance is required for a lining or public-use interior, verify the applicable product or assembly classification, including finish and mounting. A decorative surface name does not establish either property. Avoid replacing one missing document with an unrelated sourcing certificate. Our interior-panel environmental guide helps organise the evidence.
Match maintenance to the finished surface
Keep the care instructions for melamine, paint, veneer or another finish with the handover record. Use compatible cleaning products and avoid leaving water at seams and exposed cuts. Repair the moisture source as well as the visible damage at a wet joint.
Share your room photo or panel layout
Start with a room photo, layout or preferred finish through our enquiry form. We help develop the component sizes, quantities and support details, comparing melamine plywood, melamine MDF and veneered MDF for the appropriate parts. Our whole-home order guide connects this selection to drawings, samples and delivery.
Practical buying questions
Can one colour be coordinated across different panel cores?
We can discuss a palette across suitable plywood and MDF constructions. Compare physical samples of the selected faces, textures and edges together before agreeing the finish.
Do I need a complete room schedule to begin?
No. Start with photos or a layout and the surfaces you want to make. We help shortlist materials and samples, then develop sizes and quantities for pricing.