
A lower-impact interior starts with panels that suit the room, finish and expected use. Decorative plywood can create a visible wall surface, while melamine MDF offers colour and woodgrain options for dry cabinetry. Start with a room photo or design idea; we help coordinate cores, facings and custom sizes across the project. This guide connects those choices with material use, service life and relevant environmental documents.
Decorative plywood Melamine MDF Veneered MDF
Map each room and component
Start with elevations or a component list: wall linings, doors, cabinet fronts, shelves, backs, skirtings and concealed supports. Record dimensions, visible faces, fixing method, cleaning exposure, humidity and whether the panel carries load. A room-by-room list helps us give each visible or concealed part an appropriate construction and finish. The architect or fabricator should identify any structural or fire requirement separately.
For a lobby wall, surface appearance and flatness may dominate. For a sink cabinet, edge and cut-out protection can determine service life. For a hidden wardrobe back, a decorative veneer face may add material and cost without improving the function. We can quote different constructions within one coordinated palette if the schedule distinguishes them.
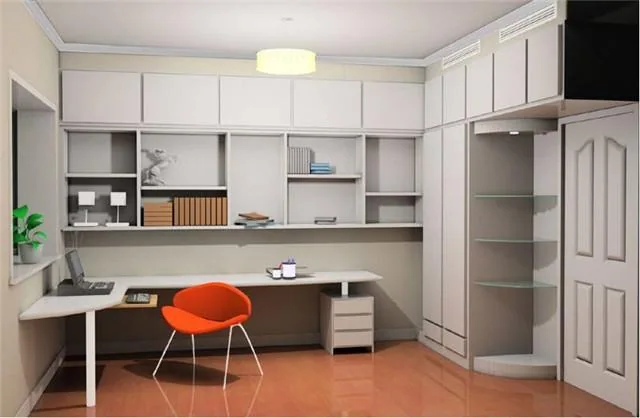
Use a simple schedule to guide the samples
| Location | Functional brief | Evidence or approval |
|---|---|---|
| Visible wall | Face appearance, joint layout, fire brief if specified | Physical finish sample and relevant product or assembly document |
| Dry cabinet | Thickness, hardware, edge finish, emission requirement | Machined part sample and panel report with matching scope |
| Wet-adjacent cabinet | Splash path, cut-out seal, substrate grade | Edge detail and installation acceptance |
| Concealed backing | Dimension, fixings and required grade | Drawing and batch identity |
The schedule should name the destination’s applicable standard and method where an emission class is required. BSI’s EN 13986 overview illustrates that construction panels may have different required characteristics depending on structural use and exposure. Do not apply one construction standard to every furniture component without checking its scope.
Coordinate panel documents with the room plan
A panel-emission report concerns a defined specimen under a defined method. It does not include all site-applied adhesives, paint, floor coverings and furniture. The EPA’s indoor-air design guidance lists composite panels alongside adhesives and finishes as possible sources to manage. The project team needs a materials plan and ventilation strategy as well as appropriate panel documents.
When a project requests an indoor-air measurement, clarify who measures, when, in which rooms and under what operating conditions. Do not convert a room concentration into a plywood grade, or claim a tested board guarantees an entire interior. Our panel-method guide explains the difference between laboratory methods.
Place wood-origin claims in the procurement documents
If the client requires certified wood, identify the scheme and exact product claim. FSC chain of custody addresses how an eligible claim travels through purchasing, manufacture and sale. The board schedule should indicate which components need the claim and whether the offer can support it. A general forest image or a supplier’s unrelated certificate is insufficient.
Keep wood-origin evidence separate from emission evidence. A sourced veneer may be bonded to a core with a different construction, and a low-emission panel may not carry the requested wood-origin claim. We state the available document scope for each proposed board line.
Use material efficiently in each component
Coordinate sheet sizes and grain direction with the cutting list. Nesting parts can reduce offcuts, but forcing a grain direction or exact book match may lower yield. Record which surfaces are visible so a premium decorative face is not specified for a concealed back without a design reason. Protect corners and edges in packing; replacement of transit-damaged panels is material waste too.
Service life matters more than a generic “recyclable” slogan. Select the correct moisture grade, finish and edge detail; plan access to damaged components. A panel that can be repaired or replaced as one part may save more material than demolishing an entire fixed assembly. End-of-life routes depend on local collection and the board’s adhesives or coatings; we do not promise all panels can become new MDF.
Read environmental declarations at the right scale
ISO 14040 describes the LCA framework, while ISO 21930 defines core rules for construction-product EPDs. A product EPD does not itself calculate the impact of an entire room; the project needs quantities, replacement assumptions, construction and end-of-life scenarios. Compare like-for-like declared units and boundaries before drawing conclusions from two EPD charts.
Use the project brief to decide which environmental declarations are useful to selection. Where a product-specific declaration is unavailable, record known sheet quantity, construction, source documentation and shipping scope for the project team's comparison. The designer can choose an alternate product if an EPD is mandatory.
Move from a room idea to an agreed panel order
- Freeze the component schedule and exposure conditions.
- List mandatory grade, emission, sourcing, fire and dimensional requirements by location.
- Request proposed constructions and supporting documents for each line.
- Approve real face, edge and hardware samples where the detail governs acceptance.
- Confirm cutting plan, labels, packing and batch identification.
- Record site-applied adhesives, coatings and ventilation responsibilities separately.
For a hotel corridor, this might yield veneered plywood on a visible wall, melamine-faced MDF in dry joinery and a specific protected substrate near cleaning splash zones. The actual choice remains subject to the designer’s fire, performance and maintenance brief. We can support the panel specification and supply discussion; installation decisions belong with the project team.
Project planning questions
Can one “green board” cover every room?
Rarely. Exposure, finish, loading and required documents vary by component.
Does a certified panel mean the finished room meets an indoor-air target?
No. Other products, site work and ventilation influence the measured room.
Do all panels need an EPD?
That depends on the project requirement. An EPD cannot replace product-grade, emission or source documents.