
Melamine-faced panels bring coordinated, ready-finished surfaces to wardrobes, kitchen cabinets, living-room storage and desks. Choose the decor for the room and the core and edge details for each part. We manufacture MDF and plywood substrates and apply the facing in our factory, helping you plan a consistent look across your interior. A room photograph or renovation idea is enough to begin.
Melamine MDF furniture panels White melamine plywood Moisture-resistant melamine MDF Melamine colour catalogue
Choose the core behind your interior finish
The expression melamine veneer often refers to a resin-impregnated decorative paper surface, rather than a natural wood veneer. It does not identify the substrate. Ask whether the proposed panel uses MDF, particleboard or plywood and which grade is intended for the service conditions. A wood effect or white finish can appear on several different constructions.
EN 14322:2021 addresses interior melamine-faced board surface requirements and dimensional tolerances within its defined scope. It excludes laminate floor coverings. A furniture panel should therefore not be specified as flooring simply because both products can have a similar printed surface.
Build the room schedule around exposure
| Location | Main selection question | Detail to include in the brief |
|---|---|---|
| Wardrobe fronts | Will the finish and edge suit repeated handling? | Door dimensions, hardware, visible edges and adjoining decor |
| Kitchen cabinet interiors | Where can spills, cleaning water or appliance moisture reach? | Core grade, joints, cut-outs and protection at vulnerable edges |
| Living-room storage | How will shelves, exposed backs and equipment openings be used? | Loads, supports, visible reverse faces and ventilation details |
| Home-office desk | Does the selected finish suit horizontal wear and equipment? | Surface performance, supports, cable holes and cleaning routine |
| Bathroom furniture | What is the actual frequency and route of moisture exposure? | Declared humid-use construction, edge protection and installation zone |
| Decorative wall lining | Does the complete installation satisfy the project requirements? | Panel construction, fixing, backing and any required fire evidence |
Use coordinated finishes for wardrobes and living-room storage
In a protected dry interior, start by identifying the visible parts. A wardrobe may have an outward-facing front, an interior reverse and exposed shelf edges. An open bookcase also reveals its back panel and underside surfaces. Record these separately so a finish choice made for the front does not leave the remaining visible areas unresolved.
Long shelves need a loading and support brief even when the surface looks durable. Tall doors need hardware suited to their dimensions and assembly mass. The decorative finish alone does not answer either question. Our cabinet component guide develops the sizing and hardware considerations.
The Composite Panel Association's residential overview describes several surface families used in panel furniture. This supports a mixed-material approach: choose the appropriate construction for each part while coordinating the appearance across the room.
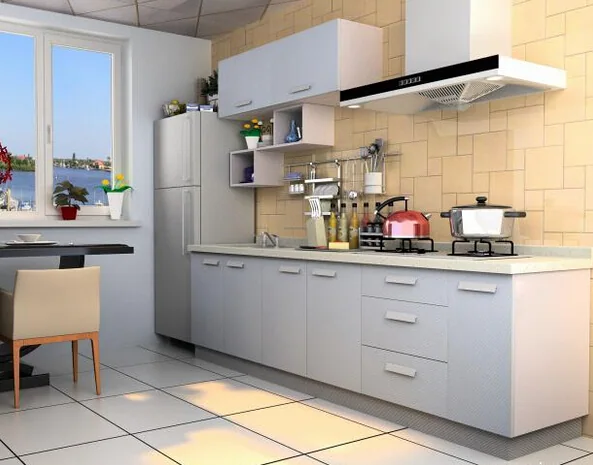
Plan kitchen panels around appliances and water
Map the sink, dishwasher, kettle and other appliances on the elevation. Note where steam, splashes or cleaning water can reach joints, holes and lower edges. A protected wall-cabinet side and the panel immediately below a sink are not the same exposure case, even when both are ordered in the same decor.
Ask for the proposed core grade and the details for exposed cuts, penetrations and joints. An edge strip is part of the construction; its presence does not turn the entire cabinet into a waterproof enclosure. Provide access to inspect or address a leak instead of relying on the face to conceal it.
Keep worktops and splashbacks as separate specifications. A matching furniture decor is not evidence of suitability beside a hob or for direct food preparation. Select a surface system intended for the task and follow the equipment and surface suppliers' installation requirements.
Choose bathroom furniture by its installation zone
A closed storage unit away from direct water, a vanity next to a basin and a panel inside a shower are different applications. Describe anticipated splashes, cleaning practices and sustained humidity. A room name alone is not enough information to choose the board.
EPF's bathroom-furniture guidance emphasises protection of surfaces and edges and the relevance of moisture-resistant MDF under more demanding exposure. For an order, establish the actual product's declared use and the complete finishing details. Do not interpret a humid-use description as permission for immersion or use as a shower waterproofing system.
Our moisture-resistant melamine MDF page is a starting point for discussing the panel construction. Send the location of plumbing penetrations, floor interfaces and visible edges alongside the furniture dimensions.
Evaluate horizontal surfaces separately from fronts
A desk may face mouse movement, writing, a monitor stand and drinks; a vertical front may mainly face hand contact. Specify the intended use when requesting surface-performance evidence. Also state where cable openings or equipment mounts interrupt the face and how the supporting structure is arranged.
Compare a finished sample with the actual use in mind. A strong tactile texture may be attractive on a cupboard and inconvenient beneath writing paper. A glossy finish may show reflections differently on a horizontal desk. Our colour and texture guide explains the sample review.
Treat a wall lining as an installed system
Identify the panel size, backing, fixing method, joints and service access. Where the project requires a fire classification, the evidence needs to cover the relevant panel and installation scope. A melamine face is not automatically fire-retardant, and a bare-core result should not be assumed to cover every faced and mounted assembly.
Use our fire-specified MDF guide to prepare the evidence request. For damp walls, resolve the building condition and installation design before selecting a decorative face. Covering a damp substrate does not resolve its source of moisture.
Include care and replacement information in the handover
Keep the finish reference, cleaning instructions and part schedule with the project. Identify the edges and joints where spills need prompt attention. Avoid presenting resistance to routine use as permission for direct heat, sharp cutting or prolonged wetting.
Start with your room or renovation idea
Start with your room photograph, layout or renovation idea through our enquiry form. Add any available sizes, quantities and destination. We can compare melamine MDF and melamine plywood and develop the finish and edge details together. Mark sinks, appliances, work surfaces and wall installations so the right use requirements stay with each part.
Buying questions
Can one decor run through several rooms?
Yes. We can coordinate decor across MDF and plywood panels while choosing each core, edge and component detail for its intended location. Review the finished samples together.
Can I enquire with a renovation idea instead of a panel list?
Yes. Share your room photos or layout and the look you want. We can help turn the idea into panel choices and the details needed for a quotation.