
Teak-and-holly plywood brings a coordinated striped finish to an interior cabin sole. Start with the cabin layout or a photo of the look you want. We help develop the face, stripe spacing, hatch alignment and sample, with the plywood construction selected for the vessel designer's floor arrangement. The decorative face and supporting floor each have a defined role in the finished result.
Teak-faced plywood Teak plywood faces Marine plywood constructions
Choose the striped face you want
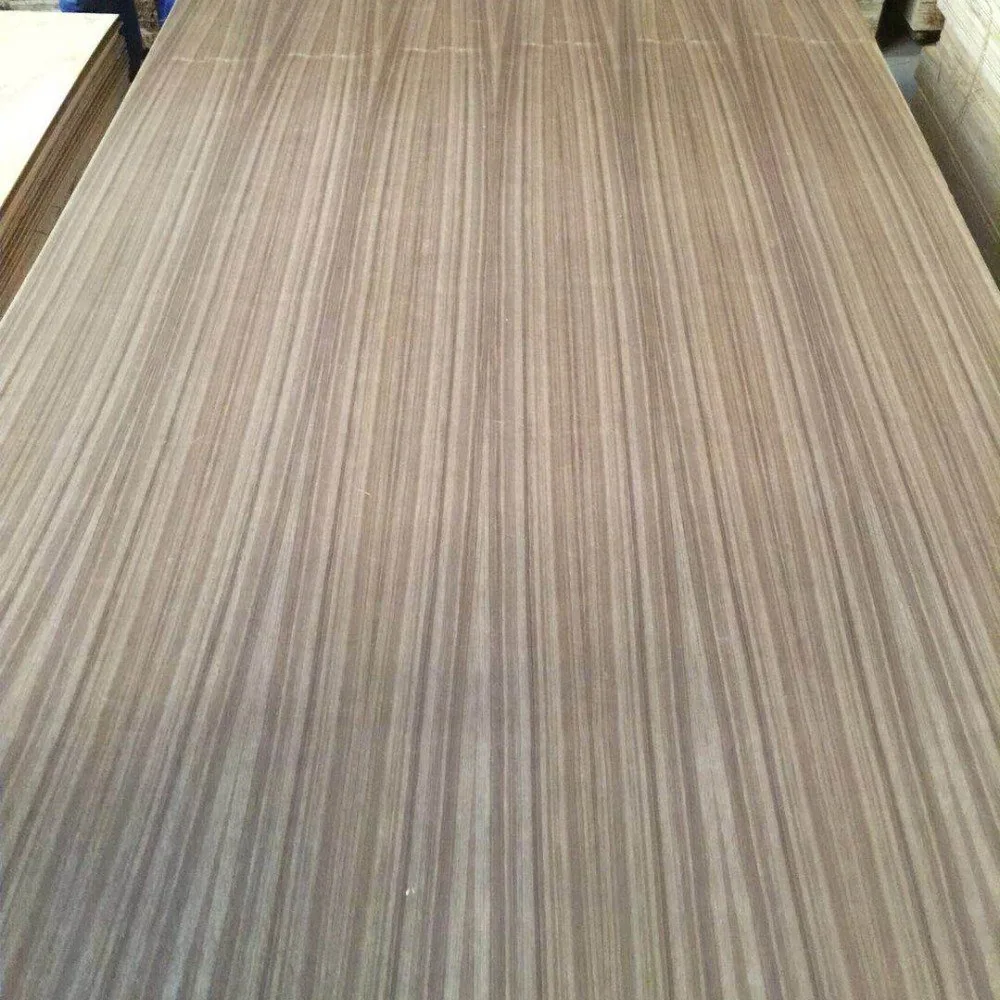
Teak-and-holly appearance can use natural veneer, engineered wood with contrasting inlays or a decorative laminate. These have different finishing and repair options. Identify the face, contrasting strips and core, then develop the chosen layout into a sample.
Plan the face thickness for wear and repair
A thin decorative layer cannot be repeatedly sanded like a thick solid timber floor. Specify the face thickness and remaining sanding allowance, if any, after manufacture. A 12 mm complete panel does not contain a 12 mm teak wear layer. Deep scratches, damaged inlays and worn edges may require local repair or replacement rather than aggressive sanding. A laminate face uses its own repair method. Choose the surface with the expected footwear, grit, cleaning and access pattern in mind.
Carry the stripes across panels and hatches
Record stripe width, contrasting-line width and direction in millimetres rather than rely on labels such as “European spacing.” Lay out full sheets, hatches and narrow infill pieces before ordering. Adjacent panels must meet at the intended repeat, and a removable hatch should preserve the stripe line when closed. The material consumed can exceed the finished floor area because of alignment and offcuts. Number each part and retain the layout with the packing list.
Match the core and evidence to the cabin
BS 1088 specifies marine plywood requirements; a decorative trade name neither proves nor rules out compliance. If a report concerns the base plywood, clarify what it covers after the decorative face is added. EN 314-2 addresses bonding quality, which is one part of a complete specification. Our BS 1088 guide explains how to match the claim to the product.
Protect edges, hatch openings and fastener holes
A cabin floor sees footwear, cleaning water and potentially leaks or condensation beneath removable panels. Agree protection for faces, edges, hatch openings and penetrations using the chosen system's instructions. Keep the underside and supports accessible where maintenance needs it. A waterproof glue line does not prevent the wood from taking up moisture. The Wood Handbook explains moisture movement in wood products. Investigate recurring dampness instead of relying on another coat over the visible face.
Coordinate the panels with the supporting floor
Determine whether the panel is supported continuously or spans between bearers, how hatches are supported, and where fasteners carry load. The vessel designer should choose thickness and support spacing for the actual panel and service conditions. An interior sole finish is not automatically a hull panel, exposed cockpit deck or structural bulkhead. Use a purpose-specified construction for each location. A neat stripe pattern contributes appearance, while the underlying structure and fixing details govern the floor assembly.
| Detail | Possible problem | Order requirement |
|---|---|---|
| Decorative face | Sanding through or mismatched repairs | Material and face thickness |
| Stripes and hatches | Broken visual repeat | Dimensioned, numbered layout |
| Core | Marine grade and supporting documents | Construction and relevant evidence |
| Wet edges | Moisture uptake beneath finish | Edge and penetration treatment |
| Supports | Movement or excessive deflection | Designed support and fastening |
Compare colour, grip and maintenance in the finish
Colour, adhesion, repairability and grip need to be considered together. A high-gloss finish may suit the visual brief while requiring a separate assessment of slip behaviour when wet. Use a coating system intended for the substrate and service, including its surface-preparation instructions. US Forest Service finishing guidance explains why wood surface condition and coating compatibility matter. A decorative timber species alone cannot establish a slip rating or a maintenance interval.
Compare the installed construction
Include panel size, face thickness, stripe repeat, waste from hatch alignment, finishing, edge sealing, support work, packing and spares. Compare current quotations for the same construction and delivery scope so the installed cost is clear. Retaining matching spare pieces may be useful where a later repair would interrupt a visible sequence. Agree whether replacements must match the original batch or an acceptable colour range.
Start with your cabin layout or stripe reference
Send a cabin photo, layout or stripe reference through our enquiry form. We help develop the striped face alongside our teak-faced plywood and marine plywood constructions. The sample can bring together stripe dimensions, hatch alignment and coating. As the order develops, connect the vessel location, support layout, core evidence and total thickness with your designer, then add quantities and destination for pricing.
Teak and holly cabin panels buying questions
Can you help from an existing cabin photograph?
Yes. A photo helps us understand the stripe appearance and panel arrangement. We develop a physical reference and measured hatch layout before the order is finalised.
Does a thicker panel provide a thicker teak wear layer?
The overall panel thickness and decorative face thickness are separate. Agree the face construction and sanding allowance with the sample, along with the core and total thickness.