
Choose OSB, plywood or MDF around the part you want to make and the finish you want to see. OSB has a visible wood-strand surface; plywood offers a layered veneer construction, while MDF suits smooth painted and decorative faces. This guide explains the OSB comparison so you can choose with confidence. Share your project photo or idea and we help compare it with the plywood, MDF substrates and faced panels made in our factory.
Structural plywood Plain MDF for finishing Decorative plywood
Match the panel construction to the job
OSB is made from wood strands arranged in layers and bonded under pressure. Plywood uses sheets of veneer. Compare these constructions for the surface, edges, fabrication and design information your application needs. The right choice follows the component and intended finish.
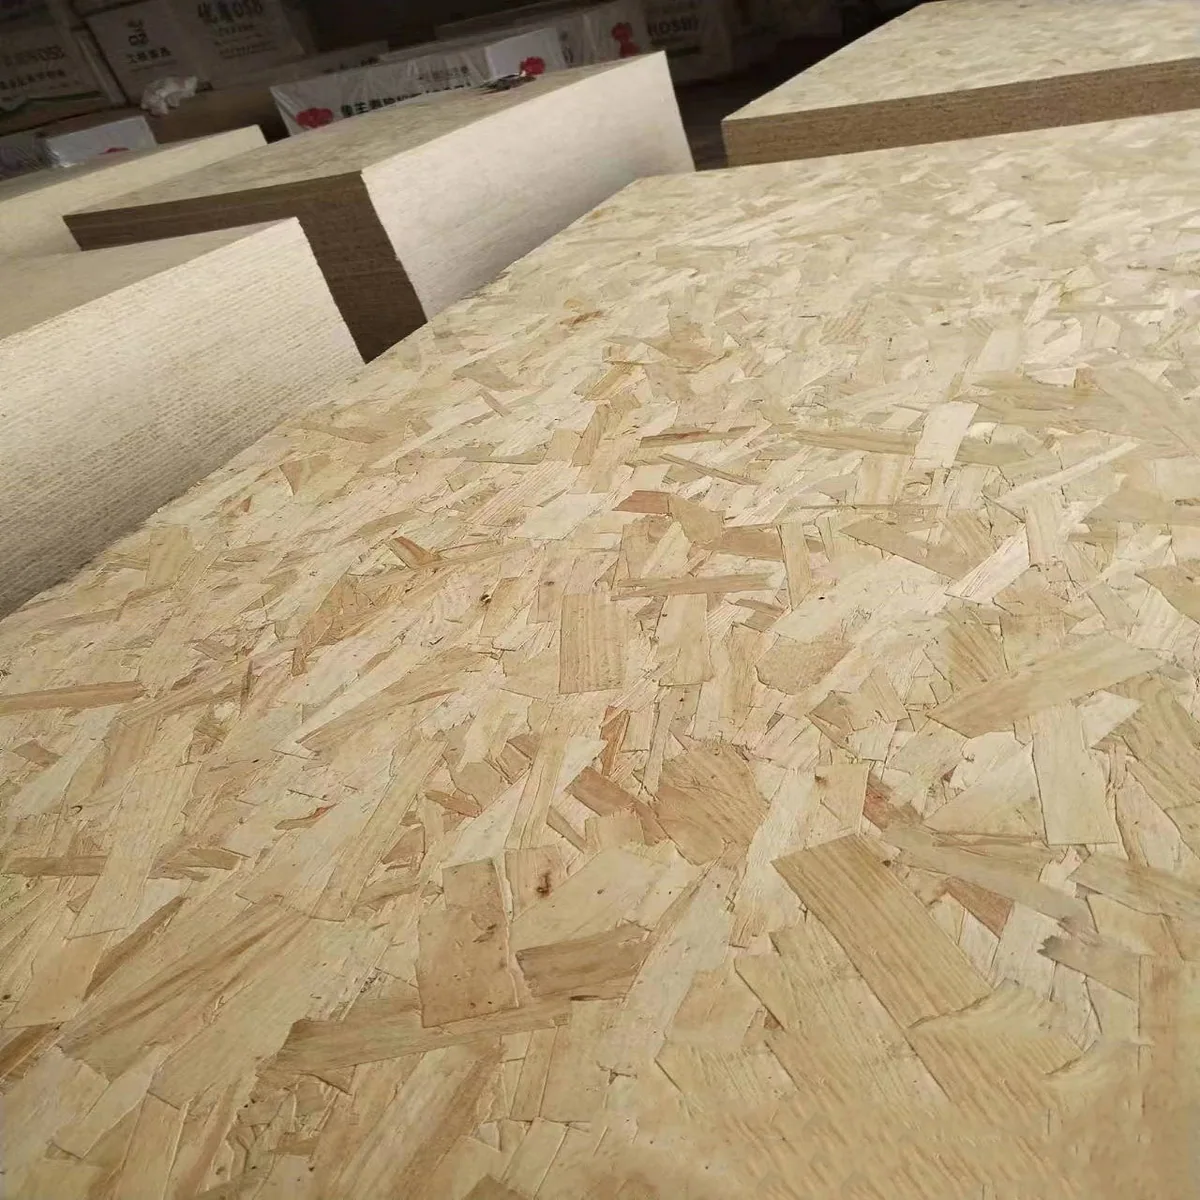
The strand pattern can be an intentional interior design feature or a surface that will be concealed by another layer. State which result you want before comparing a rough unsanded sheet with a calibrated or decorative product. Appearance and structural performance are separate requirements.
Use EN 300 grades for their intended purpose
BSI identifies EN 300 as the standard for OSB definitions, classification and specifications. The class needs to accompany the product name when that standard forms part of the specification.
| Class | Intended duty | Service condition |
|---|---|---|
| OSB/1 | General-purpose, non-load-bearing uses, including interior fitments and furniture | Dry |
| OSB/2 | Load-bearing use | Dry |
| OSB/3 | Load-bearing use | Humid |
| OSB/4 | Heavy-duty load-bearing use | Humid |
The European Panel Federation describes these four classes. They do not rank decorative appearance, formaldehyde performance or suitability for permanent exposure to weather. OSB/4 is not a universal requirement for every cabinet or wall lining.
Match the grade to the application, then check the relevant product properties and installation requirements. A grade name alone does not choose the sheet thickness, allowable span or fastener arrangement for a particular assembly.
Keep orientation and thickness connected to the design
Identify the panel's major and minor directions from its documented construction and markings. Do not rely only on a few visible strands. Record orientation on the cutting drawing, especially when a full sheet will be divided into smaller pieces.
APA's OSB guidance explains the oriented construction and the role of panel grade and performance identification. Different standards and rating systems need their own interpretation; a marking under one system is not an automatic conversion to an EN 300 class.
For a floor, roof or wall, provide the support spacing, loading, edge support and assembly details to the responsible designer. Use the specified product's design information. Increasing thickness by guesswork does not resolve a missing grade, an unsuitable exposure condition or an incorrectly oriented panel.
Match the grade to humidity and weather exposure
A humid-service grade is not a promise of zero water absorption or zero dimensional movement. Consider how the panel will be stored, exposed during construction and protected in service. The bond classification cannot compensate for an assembly that traps water.
Keep packs supported and protected according to the supplier's storage instructions. If wetting occurs, identify its extent and assess edge swelling, distortion and the condition needed by the next trade. A dry-looking top face does not prove the whole pack or installed panel is ready to be enclosed.
Where OSB forms a substrate, coordinate the weather barrier, drainage, ventilation and covering requirements with the complete assembly. Do not assume that applying paint to an interior sheet qualifies it for permanent exterior exposure.
Specify edge profiles, joints and fixings together
State square-edge or tongue-and-groove requirements and identify which edges are profiled. Check the usable coverage and the profile's intended assembly. The overall width on an invoice and the installed coverage may not be the same dimension.
Follow the specified joint allowance, edge support and fixing schedule for the actual product and assembly. Do not copy one gap or fastener spacing across all floors, wall linings and furniture parts. Account for cut edges and openings on the drawing rather than treating every offcut as a full rated sheet.
For cabinetry, try the proposed screw, pilot hole and hardware in representative face and edge locations. A general claim of excellent screw holding does not establish the capacity of a narrow OSB strip, an edge fixing or a particular hinge detail.
Choose the surface for its final appearance
Decide whether the strand texture will remain visible or whether the component needs a smooth opaque finish. Check the supplied sanding condition, surface treatment and coating compatibility. A painted OSB wall can retain visible strand relief even when the colour is uniform.
Make a sample that includes a cut edge, a joint and the planned primer or sealer. Use the complete finish system and assess it under the installation lighting. Do not assume that an adhesive, laminate or paint system chosen for MDF will bond equally to an unspecified OSB surface.
Avoid heavy sanding of a structural panel merely to imitate a fine furniture surface. Any permitted preparation must preserve the required panel thickness and follow its instructions. If a flat painted face is central to the design, compare the component requirements with MDF and plywood construction before choosing the substrate.
Check emissions independently of the OSB grade
OSB/3 and OSB/4 are not low-emission labels. Resin identity, a faint smell or a claim that the panel meets EN 300 is not an emission test result. Specify the destination requirement, test method and product scope separately.
Ask for a report that identifies the offered panel, its thickness or covered range, the result and the method. Do not compare values with different units or test procedures as if they were interchangeable. Our formaldehyde test-method guide explains the information needed to interpret a result.
Check the delivery against the order
At receipt, match the product identification, grade, dimensions and edge profile to the purchase specification. Retain pack labels and batch information. Check edge condition, surface damage and flatness before cutting the material or concealing it in an assembly.
Send a project photo, sketch or description through our enquiry form to compare OSB with our plywood or MDF options. We help choose the panel construction and finish, then develop the sizes, quantity and relevant project requirements for pricing. Use the panel-core comparison to keep material identity clear across the offers.
Plywood or MDF alternatives buying questions
When should I compare MDF with OSB?
Compare them when a smooth painted or decorative furniture surface is central to the design. Use the component, finish and moisture conditions to choose the appropriate board.
What can I send for a plywood alternative?
A photo, sketch or description of the OSB application is enough to begin. Add the project grade and support details when structural use is involved.